
 Handover 31/03/2027
NICE CENTRE
NICE CENTRE – Saint-Jean d’Angély – CIP-993
2 units available
- T3 from 359 000 €
- T4 from 489 000 €
NICE COLLINES — Bellet
Ref. CIP-1047 Development CIP-1047From 549 900 €
3 units available · Handover June 2027
Price excluding parking.
Tick one or more units above to download their brochure. Generating the brochure, this can take up to about 30 seconds — it will open in a new tab.
Signing in is required to download the brochure for the selected units.
Prices and availability are provided for guidance only, not contractually binding, excluding parking — errors or changes may occur. Contact us for any price enquiry.
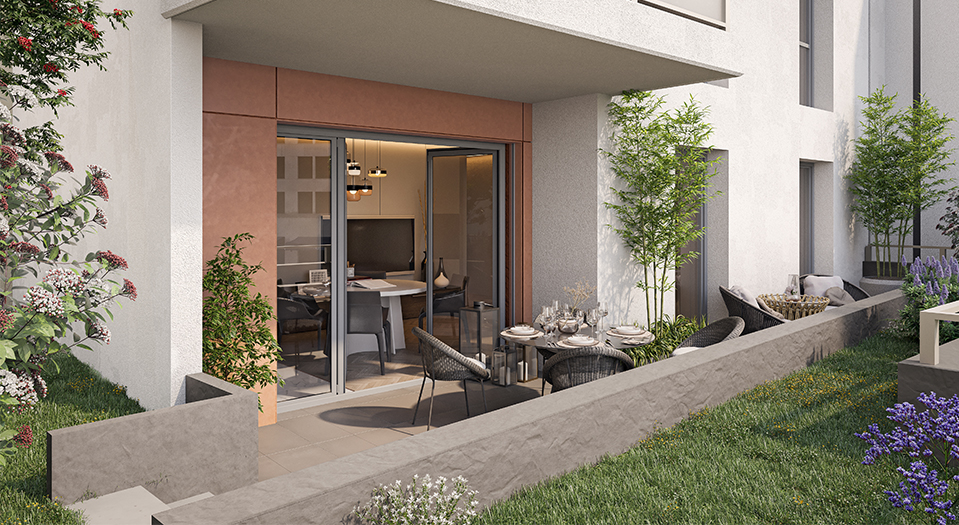
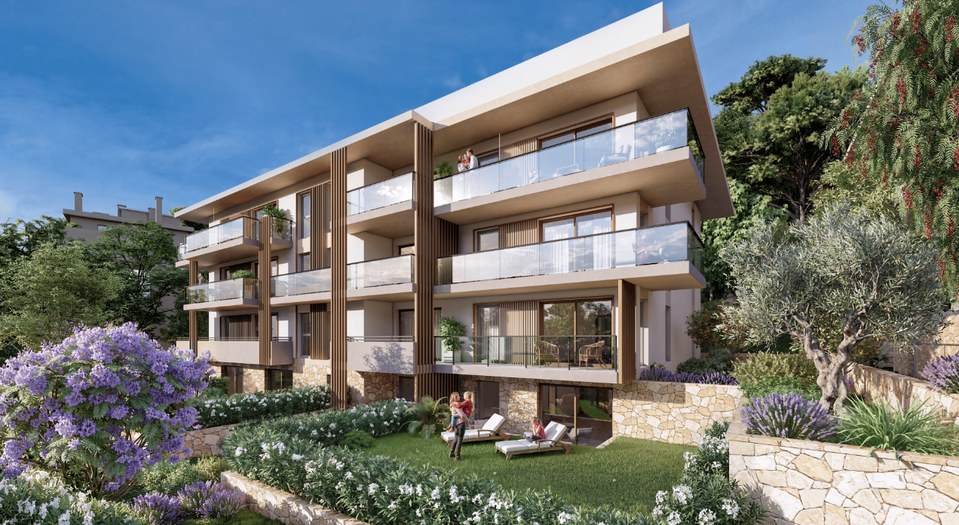
Discover an exceptional hillside residence offering breathtaking sea views and lush green surroundings. Comprising 16 luxury flats, ranging from two- to four-room units, each with a balcony, garden or rooftop terrace, the development features a swimming pool, secure car park and bicycle storage. Its sleek architecture, built from solid stone, guarantees comfort, energy efficiency and Mediterranean elegance.
Discover an exceptional hillside residence offering breathtaking sea views and lush green surroundings. Comprising 16 luxury flats, ranging from two- to four-room units, each with a balcony, garden or rooftop terrace, the development features a swimming pool, secure car park and bicycle storage. Its sleek architecture, built from solid stone, guarantees comfort, energy efficiency and Mediterranean elegance.
Set in lush green surroundings, this new-build development offers homes that combine modernity with comfort. With elegant architecture that blends seamlessly into the landscape, each flat benefits from spacious outdoor areas, offering unobstructed views of the surrounding hills. High-quality fittings and finishes ensure a pleasant living environment, with refined detailing and high-performance facilities. This project stands out for its commitment to sustainability and its harmonious integration into its natural surroundings. Ideal as a main residence or a rental investment, it meets the expectations of discerning buyers. The Bellet neighbourhood, in the hills above Nice, charms with its peaceful atmosphere and preserved village character. Nestled between hills and valleys, it offers a unique living environment where nature and urban life coexist harmoniously. The proximity to shops, schools and essential amenities ensures a convenient and pleasant daily life for residents. With excellent public transport links, the area offers quick access to the city centre and the beaches along the Promenade des Anglais. This sought-after residential neighbourhood offers an ideal setting for those who appreciate peace and quiet and green spaces. The new-build homes at NICE Bellet are designed to prioritise well-being and natural light through clever layouts and high-quality materials. The development features landscaped green spaces, adorned with Mediterranean plants that enhance its peaceful atmosphere. A private swimming pool and well-maintained outdoor facilities round off the attractions of this exceptional development. Each flat benefits from dual aspect, ensuring natural ventilation and optimal thermal comfort. The combination of contemporary architecture and sustainable construction makes it a long-term choice for both living and investment. Offering the perfect balance between vibrancy and tranquillity, this development fits seamlessly into the property boom in the west of Nice. The arrival of modern infrastructure, such as the future tram line and the Nice Airport multimodal hub, further enhances its appeal. Situated close to Sophia Antipolis and major road links, it represents a rare opportunity in the property market. The new-build homes at NICE Bellet therefore appeal to a diverse clientele seeking a pleasant living environment just a stone’s throw from the centre of Nice. This development is a prime location for making the most of the charm and attractions of the Côte d’Azur.
Set in lush green surroundings, this new-build development offers homes that combine modernity with comfort. With elegant architecture that blends seamlessly into the landscape, each flat benefits from spacious outdoor areas, offering unobstructed views of the surrounding hills. High-quality fittings and finishes ensure a pleasant living environment, with refined detailing and high-performance facilities. This project stands out for its commitment to sustainability and its harmonious integration into its natural surroundings. Ideal as a main residence or a rental investment, it meets the expectations of discerning buyers. The Bellet neighbourhood, in the hills above Nice, charms with its peaceful atmosphere and preserved village character. Nestled between hills and valleys, it offers a unique living environment where nature and urban life coexist harmoniously. The proximity to shops, schools and essential amenities ensures a convenient and pleasant daily life for residents. With excellent public transport links, the area offers quick access to the city centre and the beaches along the Promenade des Anglais. This sought-after residential neighbourhood offers an ideal setting for those who appreciate peace and quiet and green spaces. The new-build homes at NICE Bellet are designed to prioritise well-being and natural light through clever layouts and high-quality materials. The development features landscaped green spaces, adorned with Mediterranean plants that enhance its peaceful atmosphere. A private swimming pool and well-maintained outdoor facilities round off the attractions of this exceptional development. Each flat benefits from dual aspect, ensuring natural ventilation and optimal thermal comfort. The combination of contemporary architecture and sustainable construction makes it a long-term choice for both living and investment. Offering the perfect balance between vibrancy and tranquillity, this development fits seamlessly into the property boom in the west of Nice. The arrival of modern infrastructure, such as the future tram line and the Nice Airport multimodal hub, further enhances its appeal. Situated close to Sophia Antipolis and major road links, it represents a rare opportunity in the property market. The new-build homes at NICE Bellet therefore appeal to a diverse clientele seeking a pleasant living environment just a stone’s throw from the centre of Nice. This development is a prime location for making the most of the charm and attractions of the Côte d’Azur.
- Rectified, full-body porcelain stoneware tiles, 60x60 cm, in all rooms; white skirting boards, 7 cm wide, made of MDF or wood; porcelain stoneware slabs laid on pedestals for balconies and terraces. - Full-height wall tiles around showers and baths; water-repellent tiled bath surround; matt white paint on walls and ceilings. - Aluminium external joinery with double-glazed insulation, radio-controlled electric roller shutters, white lacquered flush-fitting internal doors, reinforced entrance doors with a three-point lock and peephole. - Single or double-basin vanity unit with mirror and lighting (depending on the property), 170x75 cm acrylic bath, extra-flat shower tray, wall-hung dual-flush toilets, mixer taps and thermostatic controls. - Heating and cooling via ducted fan coil units; hot water supplied by an individual thermodynamic water heater; towel radiators in bathrooms; controlled mechanical ventilation, either self-regulating or humidity-controlled. - Electrical distribution board compliant with current standards, flush-mounted fittings, doorbell with push-button, video doorphone, the required number of power sockets, RJ45 sockets, and external lighting in the form of wall-mounted lights or bollard lights. - Carefully decorated and well-lit entrance hall, electric lift serving all floors, fully equipped bicycle and refuse storage areas, underground car park with remote-controlled automatic door and pre-wiring for electric charging points. - Motion-sensor lighting in communal areas, a landscaped garden of 6,500 m² with 92 trees, and a private swimming pool with a landscaped poolside area. - Secure access via digital code and Vigik badge, videophone linked to the flats, A2P** 3-point landing door locks. - Secure car park with access control and number plate recognition.
- Rectified, full-body porcelain stoneware tiles, 60x60 cm, in all rooms; white skirting boards, 7 cm wide, made of MDF or wood; porcelain stoneware slabs laid on pedestals for balconies and terraces. - Full-height wall tiles around showers and baths; water-repellent tiled bath surround; matt white paint on walls and ceilings. - Aluminium external joinery with double-glazed insulation, radio-controlled electric roller shutters, white lacquered flush-fitting internal doors, reinforced entrance doors with a three-point lock and peephole. - Single or double-basin vanity unit with mirror and lighting (depending on the property), 170x75 cm acrylic bath, extra-flat shower tray, wall-hung dual-flush toilets, mixer taps and thermostatic controls. - Heating and cooling via ducted fan coil units; hot water supplied by an individual thermodynamic water heater; towel radiators in bathrooms; controlled mechanical ventilation, either self-regulating or humidity-controlled. - Electrical distribution board compliant with current standards, flush-mounted fittings, doorbell with push-button, video doorphone, the required number of power sockets, RJ45 sockets, and external lighting in the form of wall-mounted lights or bollard lights. - Carefully decorated and well-lit entrance hall, electric lift serving all floors, fully equipped bicycle and refuse storage areas, underground car park with remote-controlled automatic door and pre-wiring for electric charging points. - Motion-sensor lighting in communal areas, a landscaped garden of 6,500 m² with 92 trees, and a private swimming pool with a landscaped poolside area. - Secure access via digital code and Vigik badge, videophone linked to the flats, A2P** 3-point landing door locks. - Secure car park with access control and number plate recognition.
- Education: - Ventabrun School Complex (850 m) - Saint-Antoine-de-Ginestière School Complex (2.5 km) - Carlone Campus – Faculty of Arts, Humanities and Social Sciences (5 km) - Healthcare: - Pharmacy and newsagent’s (2.7 km) - L’Archet Hospital (6 km) - Shops and leisure: - Saint-Isidore Shopping Centre (8 km) – access via tram lines L2 and L3 - Allianz Riviera Stadium (9 km) - Méridia (11 km) - Technology Park: - Sophia Antipolis, 30 mins by car Access and transport - By car: - Voie Pierre Mathis (10 mins) - A8 motorway – towards Antibes and Monaco (15 mins) - Promenade des Anglais beach (10 mins) - Nice city centre and railway station (TER/TGV) (16 mins) - Nice Airport multimodal hub (18 mins) - Sophia-Antipolis Technology Park (30 mins) - By public transport: - ‘La Mairie’ bus stop (1-minute walk) – lines 60/61 and R
- Education: - Ventabrun School Complex (850 m) - Saint-Antoine-de-Ginestière School Complex (2.5 km) - Carlone Campus – Faculty of Arts, Humanities and Social Sciences (5 km) - Healthcare: - Pharmacy and newsagent’s (2.7 km) - L’Archet Hospital (6 km) - Shops and leisure: - Saint-Isidore Shopping Centre (8 km) – access via tram lines L2 and L3 - Allianz Riviera Stadium (9 km) - Méridia (11 km) - Technology Park: - Sophia Antipolis, 30 mins by car Access and transport - By car: - Voie Pierre Mathis (10 mins) - A8 motorway – towards Antibes and Monaco (15 mins) - Promenade des Anglais beach (10 mins) - Nice city centre and railway station (TER/TGV) (16 mins) - Nice Airport multimodal hub (18 mins) - Sophia-Antipolis Technology Park (30 mins) - By public transport: - ‘La Mairie’ bus stop (1-minute walk) – lines 60/61 and R
Approximate location, provided for guidance only.
Reference: CIP-1047
Handover: June 2027
District: Bellet
Area: Nice
Standard: BBC
Handover 31/03/2027
NICE CENTRE
2 units available
 Handover 31/12/2028
NICE CENTRE
22 units available
 Handover 31/12/2028
NICE OUEST
14 units available
Promotional offer not guaranteed, subject to availability — valid until 31/10/2026 — to be confirmed with your advisor.
Need tax and wealth planning advice for your project? Milan CGP, our sister firm, supports you on taxation, legal structuring and the planning of your wealth projects.
Discover Milan CGP