Back to results

NICE CENTRE — Saint-Barthélemy

Development CIP-1096

New-build property development – NICE CENTRE – Saint-Barthélemy

17 units available From 275 000 € Handover October 2028
Notary fees covered

FNO + 5 000EUR (2P) / 10 000EUR (3P) / 15 000EUR (4P) jusqu'a fin aout 2026

Promotional offer not guaranteed, subject to availability — valid until 31/08/2026 — to be confirmed with your advisor.

T2 from 275 000 € T3 from 357 000 € T4 from 428 000 €

Price excluding parking.

Available units (17)

See all prices and download the floor plans Create a free account (30 seconds, no password to remember) to unlock the price of each unit, detailed floor plans, and the full PDF brochure for the development.

Create my free account
Appartement neuf — 2 rooms 42 m²
Living area: 42 m² Outdoor area: 7 m² Floor: 2 Aspect: Ouest
Floor plan (sign in)
Appartement neuf — 2 rooms 42 m²
Living area: 42 m² Outdoor area: 7 m² Floor: 3 Aspect: Ouest
Floor plan (sign in)
Appartement neuf — 2 rooms 46 m²
Living area: 46 m² Outdoor area: 11 m² Floor: 3 Aspect: Ouest
Floor plan (sign in)
Appartement neuf — 2 rooms 46 m²
Living area: 46 m² Outdoor area: 11 m² Floor: 4 Aspect: Ouest
Floor plan (sign in)
Appartement neuf — 3 rooms 59 m²
Living area: 59 m² Outdoor area: 8 m² Floor: 1 Aspect: Est
Floor plan (sign in)
Appartement neuf — 3 rooms 67 m²
Living area: 67 m² Outdoor area: 10 m² Floor: RDC Aspect: Est
Floor plan (sign in)
Appartement neuf — 3 rooms 59 m²
Living area: 59 m² Outdoor area: 3 m² Floor: 2 Aspect: Est
Floor plan (sign in)
Appartement neuf — 3 rooms 63 m²
Living area: 63 m² Outdoor area: 11 m² Floor: 2 Aspect: Est
Floor plan (sign in)
Appartement neuf — 3 rooms 59 m²
Living area: 59 m² Outdoor area: 3 m² Floor: 3 Aspect: Est
Floor plan (sign in)
Appartement neuf — 3 rooms 63 m²
Living area: 63 m² Outdoor area: 11 m² Floor: 3 Aspect: Est
Floor plan (sign in)
Appartement neuf — 3 rooms 59 m²
Living area: 59 m² Outdoor area: 3 m² Floor: 4 Aspect: Est
Floor plan (sign in)
Appartement neuf — 3 rooms 63 m²
Living area: 63 m² Outdoor area: 11 m² Floor: 4 Aspect: Est
Floor plan (sign in)
Appartement neuf — 4 rooms 73 m²
Living area: 73 m² Outdoor area: 3 m² Floor: 1 Aspect: Ouest
Floor plan (sign in)
Appartement neuf — 4 rooms 77 m²
Living area: 77 m² Outdoor area: 13 m² Floor: 2 Aspect: Ouest
Floor plan (sign in)
Appartement neuf — 4 rooms 77 m²
Living area: 77 m² Outdoor area: 13 m² Floor: 3 Aspect: Ouest
Floor plan (sign in)
Appartement neuf — 4 rooms 77 m²
Living area: 77 m² Outdoor area: 13 m² Floor: 4 Aspect: Ouest
Floor plan (sign in)
Appartement neuf — 4 rooms 78 m²
Living area: 78 m² Outdoor area: 249 m² Floor: 5D Aspect: SUD EST / SUD OUEST
Floor plan (sign in)

Create a free account to tick units and download their full brochure.

Download the full brochure for the selected units

Prices and availability are provided for guidance only, not contractually binding, excluding parking — errors or changes may occur. Contact us for any price enquiry.

CIP-1096

17 units available

From 275 000 €

Handover October 2028

T2
from 275 000 €
T3
from 357 000 €
T4
from 428 000 €

Price excluding parking.

City
NICE CENTRE
District
Saint-Barthélemy
Area
Nice
Standard
BBC

Overview

A new, intimate residential development in the heart of the Saint-Barthélemy neighbourhood in Nice, offering 2- to 4-room flats with generous outdoor spaces and high-end finishes.

New-build property development in Nice, St-Barthélemy - CIP-1096

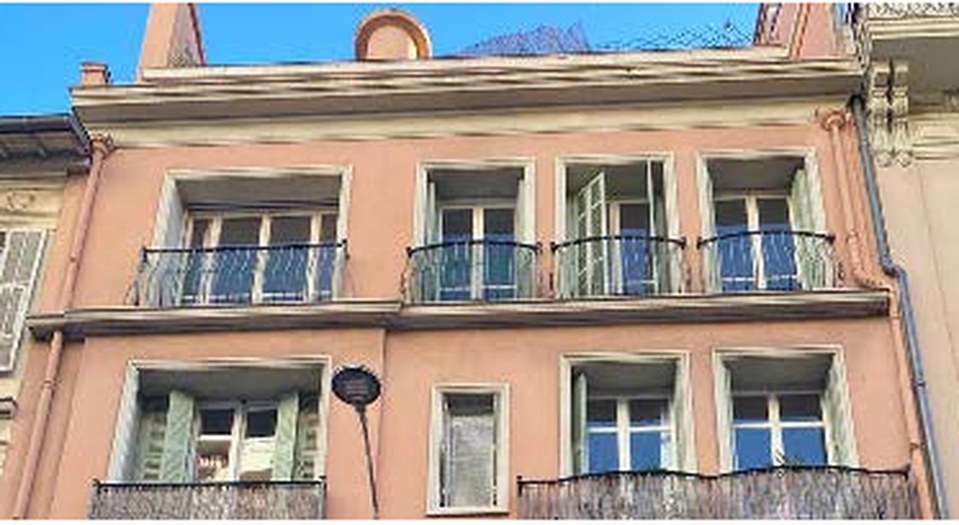
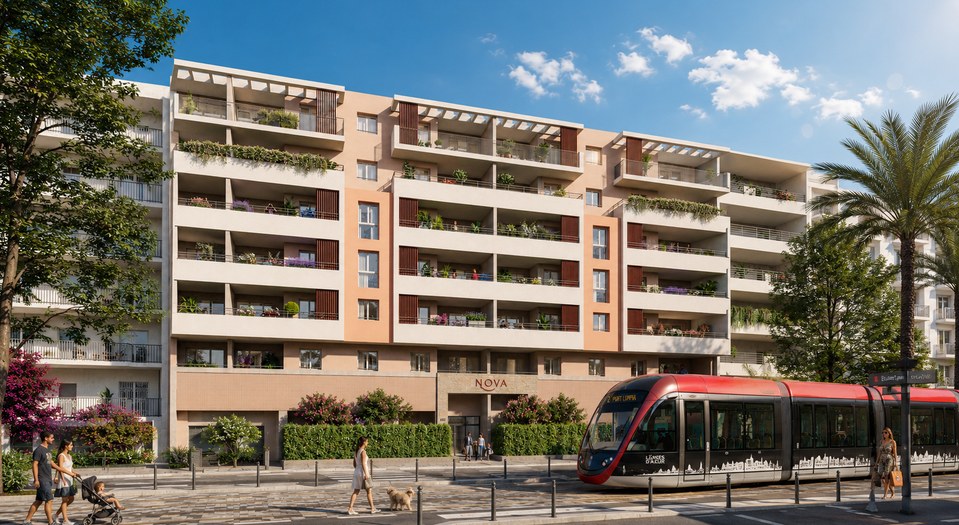
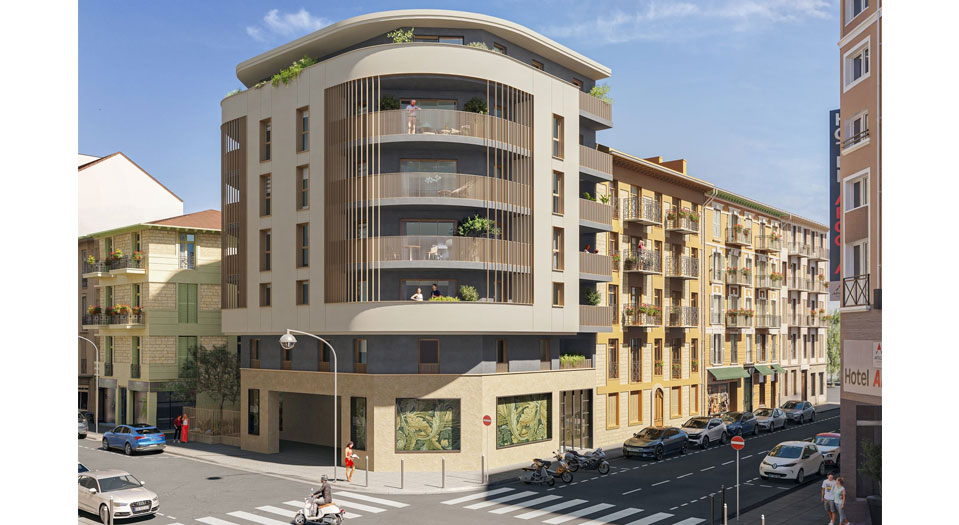
THE LOCATION In the heart of the Saint-Barthélemy residential neighbourhood, this new-build development in Nice is situated at the end of a quiet, unspoilt cul-de-sac off Avenue Cyrille Besset. Surrounded by greenery, the site enjoys a peaceful setting whilst remaining well-connected to Nice’s public transport network. THE RESIDENCE This new-build development in Nice features contemporary architecture by Saillet Guerin, spread over six floors and comprising just 21 homes. Certified to NF Habitat standards and compliant with RT2012 regulations, the residence has a lift serving two secure basement levels, with private outdoor spaces for each flat. THE APARTMENTS The new-build apartments in Nice Saint-Barthélemy range from 2 to 4 rooms, each with a balcony, loggia or private garden. Ceiling height of 2.50 m, 60×60 Arte Deco porcelain stoneware tiling, Isoblinde entrance door with A2P* 3-point lock, individual reversible heat pump air conditioning, and Jacob Delafon and Grohe sanitary fittings.

Features of the new-build property development in Nice, St-Barthélemy

The residential complex offers well-maintained communal facilities: an 8-person lift with access to the basement via a Vigik access card, communal domestic hot water supplied by a heat pump, and fibre-optic cabling in every flat. The new-build flats in Nice feature an Isoblinde Malerba entrance door with a Bricard A2P* 3-point lock (39 dB), 60×60 Arte Deco porcelain stoneware tiles, electric roller shutters in the living room, individual multi-split reversible air conditioning, a Jacob Delafon Brive wall-hung toilet, a Jacob Delafon Corvette bath and Grohe taps.

Near the new-build development in Nice Saint-Barthélemy

New-build property development in Nice Saint-Barthélemy — nearby: Tram Line 1 (Saint-Barthélemy stop) — 5 mins’ walk Local shops (supermarkets, bakeries) — 5 mins’ walk Local primary and secondary schools — 5 to 10 minutes’ walk Access to the A8 motorway — 5 minutes by car Nice Côte d’Azur Airport — 15 minutes by car Nice city centre — 15 minutes by car or tram

Location

Approximate location of New-build property development – NICE CENTRE – Saint-Barthélemy

Approximate location, provided for guidance only.

Practical information

Reference: CIP-1096

Handover: October 2028

District: Saint-Barthélemy

Area: Nice

Standard: BBC

Similar developments

Need tax and wealth planning advice for your project? Milan CGP, our sister firm, supports you on taxation, legal structuring and the planning of your wealth projects.

Discover Milan CGP