
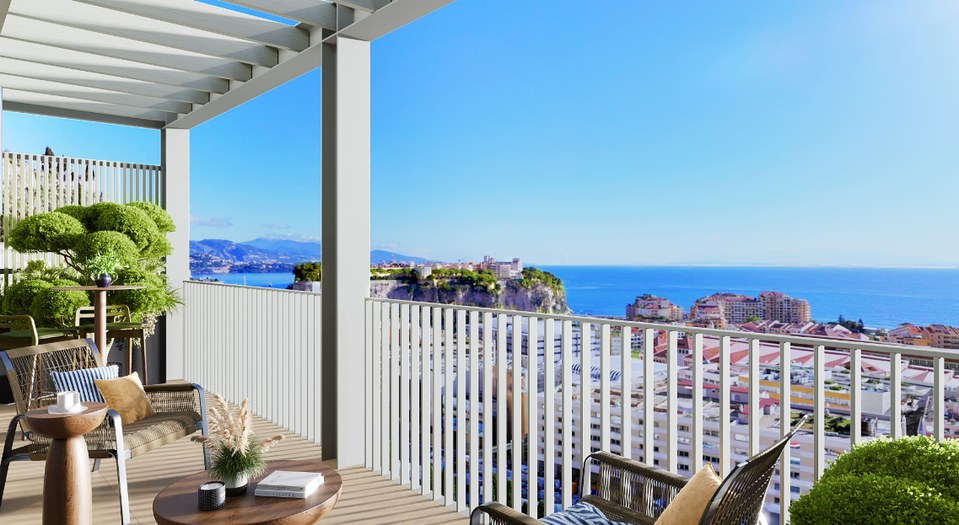
 Handover 30/09/2028
CAP D AIL
CAP D'AIL – Les Salines / Near Monaco – CIP-1103
7 units available
- T2 from 391 900 €
- T3 from 551 500 €
ROQUEBRUNE CAP MARTIN — Carnoles
Ref. CIP-1091 Development CIP-1091From 360 000 €
18 units available · Handover March 2029
Price excluding parking.
Tick one or more units above to download their brochure. Generating the brochure, this can take up to about 30 seconds — it will open in a new tab.
Signing in is required to download the brochure for the selected units.
Prices and availability are provided for guidance only, not contractually binding, excluding parking — errors or changes may occur. Contact us for any price enquiry.
Situated in Roquebrune-Cap-Martin, on the outskirts of Monaco and 350 metres from Carnolès beach, this contemporary eco-neighbourhood is set in a rare Mediterranean setting, between the sea and the hills. The staggered layout allows for dual aspect and preserves views of the Mediterranean. The homes, ranging from one-bedroom to five-bedroom flats, with terraces or sun decks, feature high-quality finishes and low-carbon facilities (geothermal heating, solar panels). The development is NF Habitat certified, holds the BiodiverCity label and is BDM-accredited.
Situated in Roquebrune-Cap-Martin, on the outskirts of Monaco and 350 metres from Carnolès beach, this contemporary eco-neighbourhood is set in a rare Mediterranean setting, between the sea and the hills. The staggered layout allows for dual aspect and preserves views of the Mediterranean. The homes, ranging from one-bedroom to five-bedroom flats, with terraces or sun decks, feature high-quality finishes and low-carbon facilities (geothermal heating, solar panels). The development is NF Habitat certified, holds the BiodiverCity label and is BDM-accredited.
THE LOCATION – Ideally situated in the heart of the Carnolès district, this new-build development in Roquebrune-Cap-Martin forms part of one of the last major urban regeneration sites on the Côte d’Azur. Just a stone’s throw from Carnolès station, 350 metres from the beach and less than ten minutes’ drive from Monaco, this location combines the Mediterranean seaside lifestyle with everyday convenience. Shops, schools and the Provençal market on Wednesdays are all within walking distance, making this new-build development in Roquebrune-Cap-Martin a lifestyle choice that is as rare as it is well-rounded. THE RESIDENCE Cœur de Carnolès is a contemporary eco-neighbourhood spread over 3.5 hectares, developed jointly by Icade and Emerige. The architecture, designed by Fresh Architectures and PPX Architectes, draws inspiration from the local landscape: staggered, quinconce-style volumes, light-coloured façades, and long balconies and terraces facing the Mediterranean. The development holds NF Habitat certification, the BiodiverCity label and recognition under the Bâtiments Durables Méditerranéens (BDM) scheme. Over 80 per cent of the energy consumed comes from renewable sources, thanks to geothermal energy and communal photovoltaic panels. THE PROPERTIES This new-build development in Roquebrune-Cap-Martin offers flats ranging from one-bedroom to five-bedroom units, including several rooftop flats with panoramic terraces measuring over 100 m². Each flat benefits from a private outdoor space, dual aspect and high-end finishes: large-format 60×60 cm tiles, reversible ducted air conditioning, motorised adjustable sun blinds, full-height tiling in bathrooms and a 5-point security entrance door. Cellars, storerooms and underground parking spaces complete each flat. AMENITIES The new-build development ‘Cœur de Carnolès’ in Roquebrune-Cap-Martin is centred around a landscaped public park covering over 5,000 m², a tree-lined esplanade and terraced gardens inspired by the Maritime Alps landscape. Shops are opening at the foot of the buildings, a school complex is planned in the immediate vicinity, and secure bicycle storage facilities are integrated into the development. The Carnolès TER station, less than a five-minute walk away, provides connections to Nice in 28 minutes and Cannes in 1 hour 13 minutes.
THE LOCATION – Ideally situated in the heart of the Carnolès district, this new-build development in Roquebrune-Cap-Martin forms part of one of the last major urban regeneration sites on the Côte d’Azur. Just a stone’s throw from Carnolès station, 350 metres from the beach and less than ten minutes’ drive from Monaco, this location combines the Mediterranean seaside lifestyle with everyday convenience. Shops, schools and the Provençal market on Wednesdays are all within walking distance, making this new-build development in Roquebrune-Cap-Martin a lifestyle choice that is as rare as it is well-rounded. THE RESIDENCE Cœur de Carnolès is a contemporary eco-neighbourhood spread over 3.5 hectares, developed jointly by Icade and Emerige. The architecture, designed by Fresh Architectures and PPX Architectes, draws inspiration from the local landscape: staggered, quinconce-style volumes, light-coloured façades, and long balconies and terraces facing the Mediterranean. The development holds NF Habitat certification, the BiodiverCity label and recognition under the Bâtiments Durables Méditerranéens (BDM) scheme. Over 80 per cent of the energy consumed comes from renewable sources, thanks to geothermal energy and communal photovoltaic panels. THE PROPERTIES This new-build development in Roquebrune-Cap-Martin offers flats ranging from one-bedroom to five-bedroom units, including several rooftop flats with panoramic terraces measuring over 100 m². Each flat benefits from a private outdoor space, dual aspect and high-end finishes: large-format 60×60 cm tiles, reversible ducted air conditioning, motorised adjustable sun blinds, full-height tiling in bathrooms and a 5-point security entrance door. Cellars, storerooms and underground parking spaces complete each flat. AMENITIES The new-build development ‘Cœur de Carnolès’ in Roquebrune-Cap-Martin is centred around a landscaped public park covering over 5,000 m², a tree-lined esplanade and terraced gardens inspired by the Maritime Alps landscape. Shops are opening at the foot of the buildings, a school complex is planned in the immediate vicinity, and secure bicycle storage facilities are integrated into the development. The Carnolès TER station, less than a five-minute walk away, provides connections to Nice in 28 minutes and Cannes in 1 hour 13 minutes.
Large-format 60x60 cm glazed stoneware tiles in all rooms 4-pipe ducted air conditioning (heating and cooling) Centralised domestic hot water system using geothermal energy Motorised adjustable sun blinds (BSO) Wall-hung toilet Landing door, ISOBLINDE 39 type — 5-point A2P 1* lock Two-tone aluminium double glazing
Large-format 60x60 cm glazed stoneware tiles in all rooms 4-pipe ducted air conditioning (heating and cooling) Centralised domestic hot water system using geothermal energy Motorised adjustable sun blinds (BSO) Wall-hung toilet Landing door, ISOBLINDE 39 type — 5-point A2P 1* lock Two-tone aluminium double glazing
TRANSPORT Carnolès TER station: 300 m on foot — Nice in 28 mins, Cannes in 1 hr 13 mins Casernes bus stop: 200 m — routes 22, 24S, 600, 601 Monaco: 10 mins by car Menton: 5 mins by car French-Italian border: 15 mins by car A8 motorway towards Italy: 10 mins A8 motorway towards Nice: 20 mins Nice Côte d’Azur International Airport: 40 mins by car Monaco heliport: 27 mins by car SEA AND BEACHES Carnolès Beach: 350 m on foot Roquebrune Beach: right on the doorstep Sirènes Beach: right on the doorstep Customs officers’ path — Cap-Martin headland: 6 mins by bike SHOPPING AND SERVICES Shops on the ground floor of the building Tea room, bakery, patisserie: 300 m Provençal market (Wednesdays) on Avenue Aristide Briand: 700 m EDUCATION Future school complex: just a stone’s throw away La Plage state nursery school: right next door Saint-Joseph Carnolès private primary, secondary and sixth-form school: 500 m Les Genêts nursery: 900 m SPORT AND LEISURE Roquebrune municipal swimming pool: right next door Decazes Stadium and City Stadium: right next door Le Corbusier trail: right next door HERITAGE AND CULTURE Carnolès Palace and its gardens: right on the doorstep Old village of Roquebrune-Cap-Martin: a few minutes’ drive away Le Corbusier – Eileen Gray site (Cap Moderne): right on the doorstep
TRANSPORT Carnolès TER station: 300 m on foot — Nice in 28 mins, Cannes in 1 hr 13 mins Casernes bus stop: 200 m — routes 22, 24S, 600, 601 Monaco: 10 mins by car Menton: 5 mins by car French-Italian border: 15 mins by car A8 motorway towards Italy: 10 mins A8 motorway towards Nice: 20 mins Nice Côte d’Azur International Airport: 40 mins by car Monaco heliport: 27 mins by car SEA AND BEACHES Carnolès Beach: 350 m on foot Roquebrune Beach: right on the doorstep Sirènes Beach: right on the doorstep Customs officers’ path — Cap-Martin headland: 6 mins by bike SHOPPING AND SERVICES Shops on the ground floor of the building Tea room, bakery, patisserie: 300 m Provençal market (Wednesdays) on Avenue Aristide Briand: 700 m EDUCATION Future school complex: just a stone’s throw away La Plage state nursery school: right next door Saint-Joseph Carnolès private primary, secondary and sixth-form school: 500 m Les Genêts nursery: 900 m SPORT AND LEISURE Roquebrune municipal swimming pool: right next door Decazes Stadium and City Stadium: right next door Le Corbusier trail: right next door HERITAGE AND CULTURE Carnolès Palace and its gardens: right on the doorstep Old village of Roquebrune-Cap-Martin: a few minutes’ drive away Le Corbusier – Eileen Gray site (Cap Moderne): right on the doorstep
Approximate location, provided for guidance only.
Reference: CIP-1091
Handover: March 2029
District: Carnoles
Area: Menton
Standard: BBC
Handover 30/09/2028
CAP D AIL
7 units available
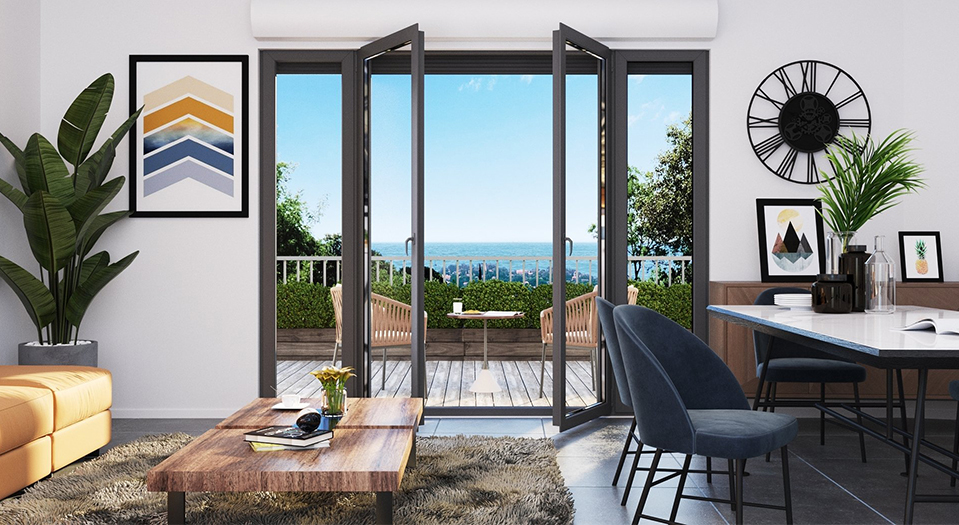 Handover 30/03/2028
BEAUSOLEIL
4 units available
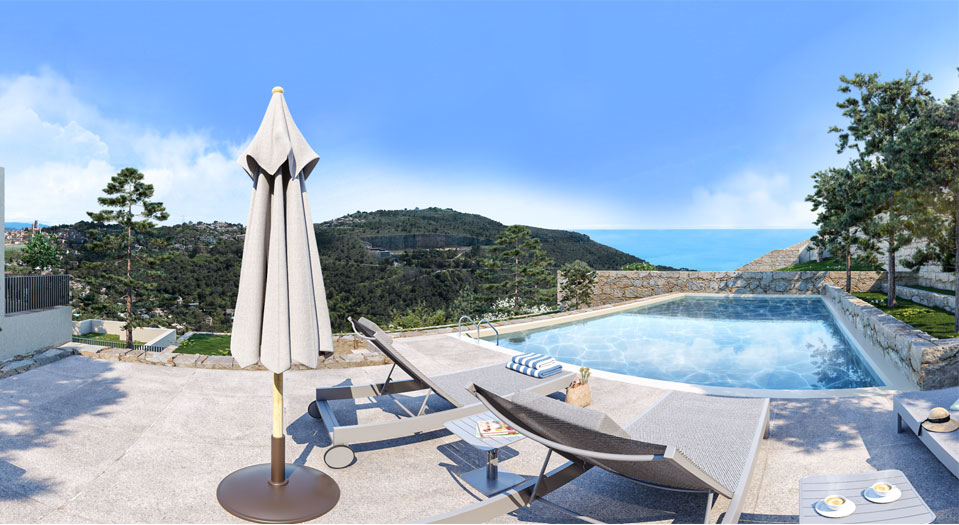 Handover 31/12/2027
LA TURBIE
21 units available
Need tax and wealth planning advice for your project? Milan CGP, our sister firm, supports you on taxation, legal structuring and the planning of your wealth projects.
Discover Milan CGP