
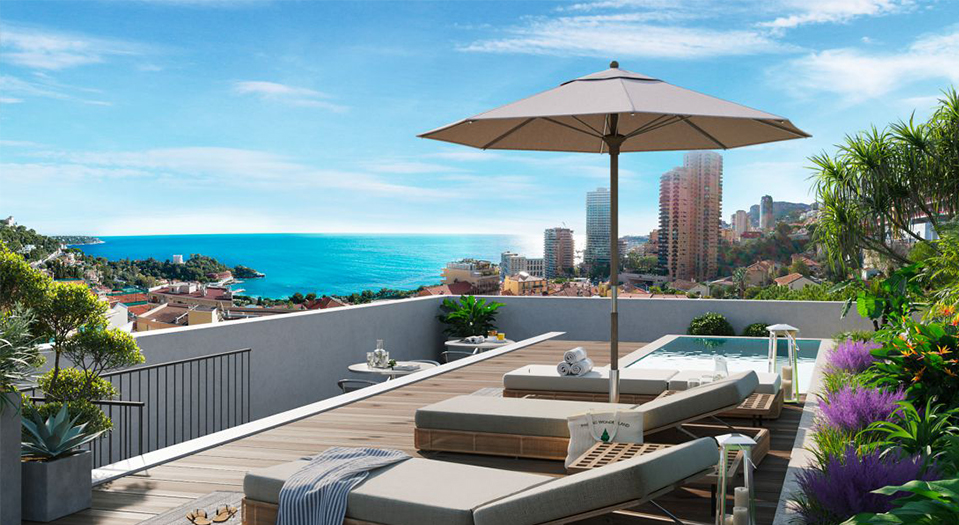
 Handover 31/12/2028
ROQUEBRUNE CAP MARTIN
ROQUEBRUNE CAP MARTIN – Saint-Roman – CIP-818
4 units available
- T2 from 350 000 €
- T4 from 2 007 000 €
ROQUEBRUNE CAP MARTIN — hyper centre
Ref. CIP-1087 Development CIP-1087From 372 000 €
13 units available · Handover December 2028
Price excluding parking.
Tick one or more units above to download their brochure. Generating the brochure, this can take up to about 30 seconds — it will open in a new tab.
Signing in is required to download the brochure for the selected units.
Prices and availability are provided for guidance only, not contractually binding, excluding parking — errors or changes may occur. Contact us for any price enquiry.
A new residential development in Roquebrune-Cap-Martin, right in the heart of the town and on the outskirts of Monaco. Flats ranging from studio flats to five-room flats with outdoor spaces, high-quality finishes and a unique living environment nestled between the town, the sea and the hills.
A new residential development in Roquebrune-Cap-Martin, right in the heart of the town and on the outskirts of Monaco. Flats ranging from studio flats to five-room flats with outdoor spaces, high-quality finishes and a unique living environment nestled between the town, the sea and the hills.
Discover a new-build residential development in Roquebrune-Cap-Martin, ideally situated in a central and sought-after neighbourhood, right next to Monaco. This rare property in the very heart of the town offers a privileged lifestyle, combining vibrant city life, Mediterranean charm and residential tranquillity. This new development in the very heart of the town stands out for its contemporary and elegant architecture, designed to blend harmoniously into its surroundings. The intimate development comprises 33 flats, ranging from studios to five-room flats, spread across two buildings on a human scale. The homes have been designed to offer comfort, natural light and a high quality of life on a daily basis. Each flat benefits from beautiful private outdoor spaces – terraces or balconies – which serve as natural extensions of the living areas, allowing residents to fully enjoy the Riviera’s exceptional climate. A strategic location on the outskirts of Monaco Situated between Menton and Monaco, the new residential development in Roquebrune-Cap-Martin enjoys a particularly sought-after location on the Côte d’Azur. Its central location provides easy access to shops, amenities, schools, transport links and beaches. The proximity to major roads and transport links makes it easy to travel to Monaco, Menton, Nice and the Riviera’s main destinations, whilst maintaining a pleasant residential environment. A rare living environment between the town, the sea and the hills This new-build development in the very heart of the town offers the ideal balance between city life, a peaceful residential setting and proximity to the Mediterranean. Just a few minutes from the beaches, coastal footpaths and unspoilt natural areas, it meets the expectations of buyers seeking comfort, convenience and a high quality of life. Whether as a main residence, a holiday home or an investment property, this new development in Roquebrune-Cap-Martin represents a rare opportunity in one of the most sought-after areas of the Côte d’Azur.
Discover a new-build residential development in Roquebrune-Cap-Martin, ideally situated in a central and sought-after neighbourhood, right next to Monaco. This rare property in the very heart of the town offers a privileged lifestyle, combining vibrant city life, Mediterranean charm and residential tranquillity. This new development in the very heart of the town stands out for its contemporary and elegant architecture, designed to blend harmoniously into its surroundings. The intimate development comprises 33 flats, ranging from studios to five-room flats, spread across two buildings on a human scale. The homes have been designed to offer comfort, natural light and a high quality of life on a daily basis. Each flat benefits from beautiful private outdoor spaces – terraces or balconies – which serve as natural extensions of the living areas, allowing residents to fully enjoy the Riviera’s exceptional climate. A strategic location on the outskirts of Monaco Situated between Menton and Monaco, the new residential development in Roquebrune-Cap-Martin enjoys a particularly sought-after location on the Côte d’Azur. Its central location provides easy access to shops, amenities, schools, transport links and beaches. The proximity to major roads and transport links makes it easy to travel to Monaco, Menton, Nice and the Riviera’s main destinations, whilst maintaining a pleasant residential environment. A rare living environment between the town, the sea and the hills This new-build development in the very heart of the town offers the ideal balance between city life, a peaceful residential setting and proximity to the Mediterranean. Just a few minutes from the beaches, coastal footpaths and unspoilt natural areas, it meets the expectations of buyers seeking comfort, convenience and a high quality of life. Whether as a main residence, a holiday home or an investment property, this new development in Roquebrune-Cap-Martin represents a rare opportunity in one of the most sought-after areas of the Côte d’Azur.
- Landing door with 5-point security lock - 60x60 porcelain stoneware tiles - Smooth white paint - 30x60 wall tiles covering the full height of the walls in bathrooms and washrooms - Electric roller shutters - Central hot water supply - Central heat pump - Wall-hung toilets
- Landing door with 5-point security lock - 60x60 porcelain stoneware tiles - Smooth white paint - 30x60 wall tiles covering the full height of the walls in bathrooms and washrooms - Electric roller shutters - Central hot water supply - Central heat pump - Wall-hung toilets
Approximate location, provided for guidance only.
Reference: CIP-1087
Handover: December 2028
District: hyper centre
Area: Menton
Standard: BBC
Handover 31/12/2028
ROQUEBRUNE CAP MARTIN
4 units available
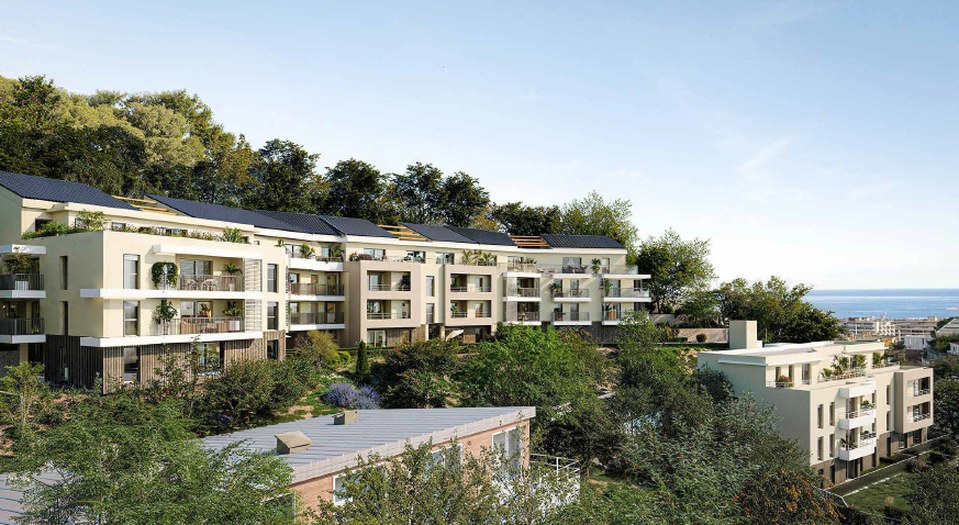 Handover 30/06/2029
ROQUEBRUNE CAP MARTIN
31 units available
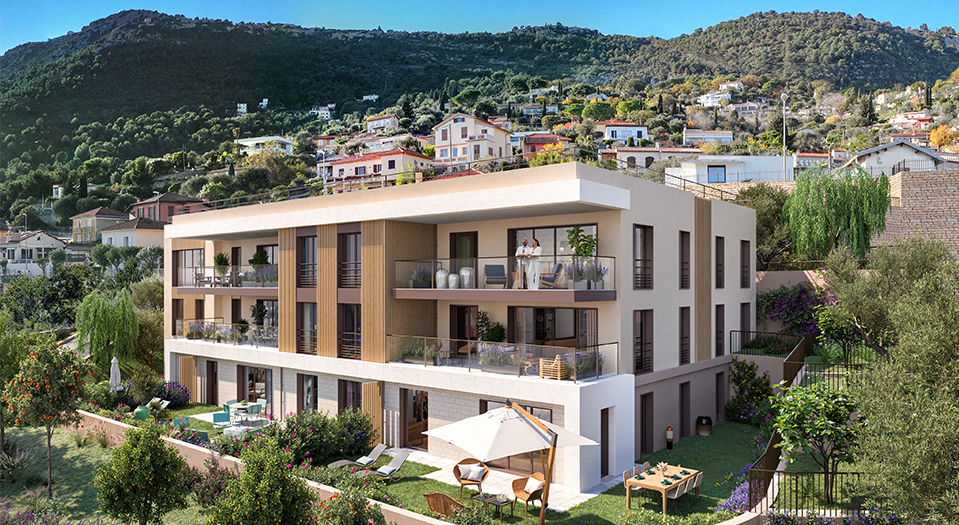 Handover 30/06/2028
BEAUSOLEIL
5 units available
Need tax and wealth planning advice for your project? Milan CGP, our sister firm, supports you on taxation, legal structuring and the planning of your wealth projects.
Discover Milan CGP