Tick one or more units above to download their brochure.
Generating the brochure, this can take up to about 30 seconds — it will open in a new tab.
Signing in is required to download the brochure for the selected units.
Generating…
Generating the brochure, this can take up to about 30 seconds — it will open in a new tab.
Prices and availability are provided for guidance only, not contractually binding, excluding parking — errors or changes may occur. Contact us for any price enquiry.
A prestigious residential development by Viguier in the Californie district of Cannes, offering 2- to 5-room flats with generous outdoor spaces and a communal swimming pool.
A prestigious residential development by Viguier in the Californie district of Cannes, offering 2- to 5-room flats with generous outdoor spaces and a communal swimming pool.
New-build flats in Cannes Californie — luxury residential development with swimming pool — CIP-1098
Overview
THE LOCATION
Ideally situated at the entrance to the sought-after Californie – Montfleury neighbourhood, this new-build apartment development in Cannes is just a few hundred metres from the Croisette and its beaches. Rue d’Antibes, a must-visit shopping street, is just a few minutes’ walk away. The neighbourhood, which is both residential and lively, offers a unique living environment that combines tranquillity with the vibrant atmosphere of Cannes.
THE RESIDENCE
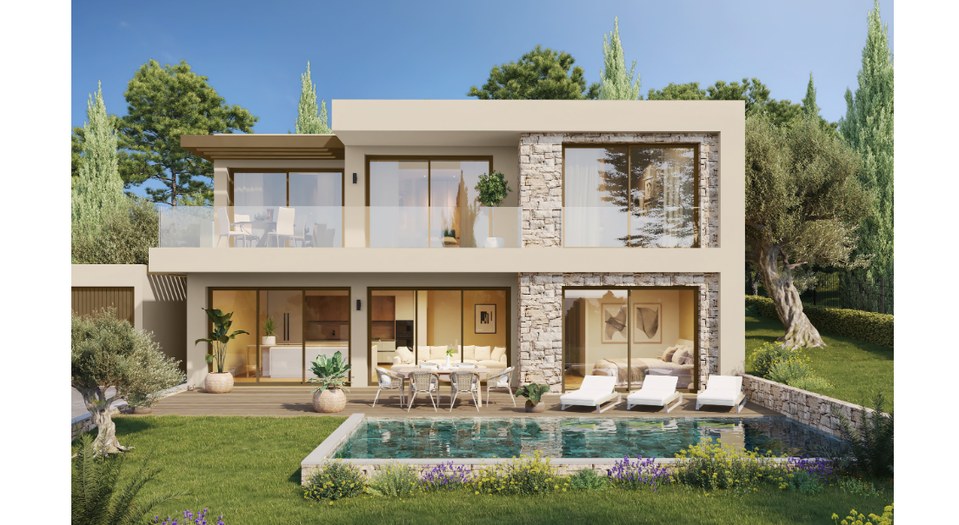
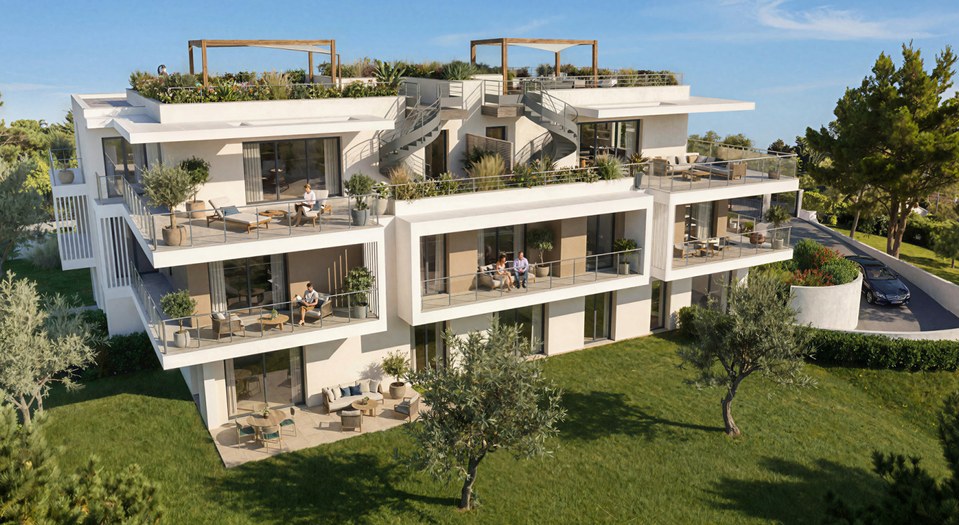
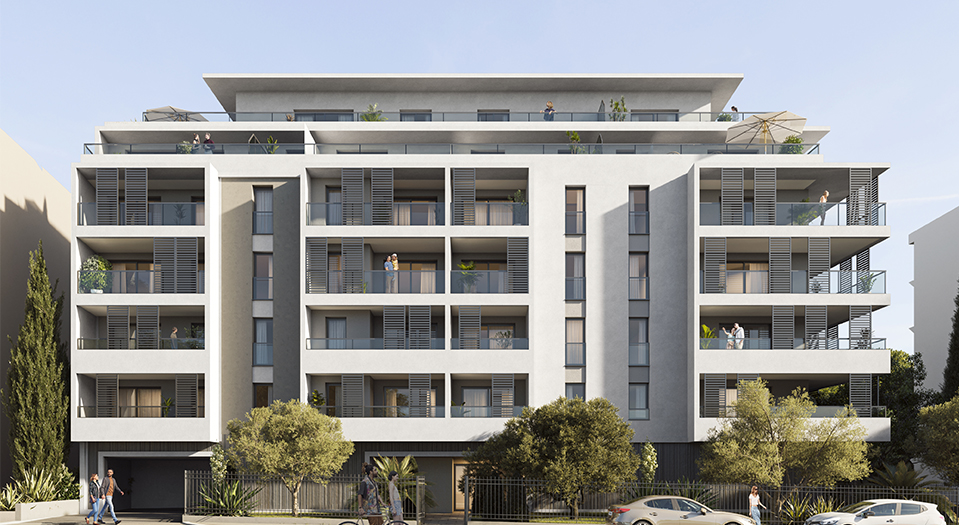
Designed by the architectural firm Viguier, this new-build residence in Cannes takes its inspiration from the grand villas of the Californie neighbourhood, with high-rise buildings set amidst a wooded park. The clean-lined façades, finished in light-coloured render, open out onto deep balconies and terraces with glass balustrades. The development, comprising four new buildings and a renovated house, offers 125 new-build flats in Cannes and centres around an elegant communal swimming pool bordered by a landscaped poolside area. Compliant with the RE 2020 regulations.
THE PROPERTIES
The new-build flats in the Californie neighbourhood of Cannes range from two- to five-room properties, with the majority offering dual aspect. Each flat benefits from a private outdoor area — balcony, terrace or garden — designed as an extension of the living space. Large windows ensure optimal natural light. Large 80x80 tiles, individual reversible air conditioning and Grohe thermostatic taps are among the high-end fittings.
THE LOCATION
Ideally situated at the entrance to the sought-after Californie – Montfleury neighbourhood, this new-build apartment development in Cannes is just a few hundred metres from the Croisette and its beaches. Rue d’Antibes, a must-visit shopping street, is just a few minutes’ walk away. The neighbourhood, which is both residential and lively, offers a unique living environment that combines tranquillity with the vibrant atmosphere of Cannes.
THE RESIDENCE
Designed by the architectural firm Viguier, this new-build residence in Cannes takes its inspiration from the grand villas of the Californie neighbourhood, with high-rise buildings set amidst a wooded park. The clean-lined façades, finished in light-coloured render, open out onto deep balconies and terraces with glass balustrades. The development, comprising four new buildings and a renovated house, offers 125 new-build flats in Cannes and centres around an elegant communal swimming pool bordered by a landscaped poolside area. Compliant with the RE 2020 regulations.
THE PROPERTIES
The new-build flats in the Californie neighbourhood of Cannes range from two- to five-room properties, with the majority offering dual aspect. Each flat benefits from a private outdoor area — balcony, terrace or garden — designed as an extension of the living space. Large windows ensure optimal natural light. Large 80x80 tiles, individual reversible air conditioning and Grohe thermostatic taps are among the high-end fittings.
Top-of-the-range amenities for your new flats in Cannes
Features
Fully fenced and secure residential complex, with access controlled via a video intercom and Vigik system. Reinforced entrance door with A2P** 3-point lock. Large-format 80x80 porcelain stoneware tiles throughout all rooms. Full-height tiling in the bathrooms and shower rooms, with vanity units, mirrors and lighting. Powder-coated aluminium double-glazed windows and doors. Centrally controlled electric roller shutters. Individual reversible air conditioning units recessed into the suspended ceiling. Wall-hung toilets. Grohe Grotherm 500 thermostatic taps, Grohe BauEdge mixer tap, Grohe Euphoria 260 shower column. Individual thermodynamic hot water tank. Communal swimming pool surrounded by a landscaped poolside area. Underground car park on two levels.
Fully fenced and secure residential complex, with access controlled via a video intercom and Vigik system. Reinforced entrance door with A2P** 3-point lock. Large-format 80x80 porcelain stoneware tiles throughout all rooms. Full-height tiling in the bathrooms and shower rooms, with vanity units, mirrors and lighting. Powder-coated aluminium double-glazed windows and doors. Centrally controlled electric roller shutters. Individual reversible air conditioning units recessed into the suspended ceiling. Wall-hung toilets. Grohe Grotherm 500 thermostatic taps, Grohe BauEdge mixer tap, Grohe Euphoria 260 shower column. Individual thermodynamic hot water tank. Communal swimming pool surrounded by a landscaped poolside area. Underground car park on two levels.
Cannes, California: shops, beaches and getting around on foot
Nearby
These new flats in the Californie neighbourhood of Cannes enjoy excellent transport links:
Hélène Vagliano Primary School — 350 m
Ange-Marie Miniconi Nursery School — 450 m
Les Oliviers Swimming Pool — 450 m
Bristol Regional Sixth Form College — 750 m
Cannes TER/TGV station (Antibes 10 mins, Nice 32 mins) — 800 m
Convenience shop — 230 m
Shops and services in the town centre — 700 m
Gambetta Market — 700 m
Macé and La Croisette beaches — 1 km
Palais des Festivals — 1.3 km
Old Port — 1.3 km
Nice Côte d’Azur Airport — 25 km
These new flats in the Californie neighbourhood of Cannes enjoy excellent transport links:
Hélène Vagliano Primary School — 350 m
Ange-Marie Miniconi Nursery School — 450 m
Les Oliviers Swimming Pool — 450 m
Bristol Regional Sixth Form College — 750 m
Cannes TER/TGV station (Antibes 10 mins, Nice 32 mins) — 800 m
Convenience shop — 230 m
Shops and services in the town centre — 700 m
Gambetta Market — 700 m
Macé and La Croisette beaches — 1 km
Palais des Festivals — 1.3 km
Old Port — 1.3 km
Nice Côte d’Azur Airport — 25 km
Need tax and wealth planning advice for your project?
Milan CGP, our sister firm, supports you on taxation, legal structuring and the planning of your wealth projects.

 Handover 31/03/2027