Back Map of developments

VALBONNE — Sophia-Antipolis

Ref. CIP-902

New-build residential development – VALBONNE – Sophia-Antipolis

From 278 000 €

14 units available · Handover March 2027

T2 from 278 000 € T3 from 359 000 €

Price excluding parking.

Available units (14)

From 278 000 €
Sign in
Living area: 42 m² Outdoor area: 12 m² Floor: RC Aspect: SE
Sign in for the detailed floor plan (PDF) Viewing / Option / Reservation
Sign in
Living area: 47 m² Outdoor area: 9 m² Floor: RC Aspect: S
Sign in for the detailed floor plan (PDF) Viewing / Option / Reservation
Sign in
Living area: 48 m² Outdoor area: 8 m² Floor: RC Aspect: SE
Sign in for the detailed floor plan (PDF) Viewing / Option / Reservation
Sign in
Living area: 44 m² Outdoor area: 12 m² Floor: RC Aspect: E
Sign in for the detailed floor plan (PDF) Viewing / Option / Reservation
Sign in
Living area: 42 m² Outdoor area: 12 m² Floor: RC Aspect: SE
Sign in for the detailed floor plan (PDF) Viewing / Option / Reservation
Sign in
Living area: 44 m² Outdoor area: 12 m² Floor: 1 Aspect: E
Sign in for the detailed floor plan (PDF) Viewing / Option / Reservation
Sign in
Living area: 59 m² Outdoor area: 8 m² Floor: RC Aspect: SE
Sign in for the detailed floor plan (PDF) Viewing / Option / Reservation
Sign in
Living area: 59 m² Outdoor area: 9 m² Floor: 2 Aspect: E
Sign in for the detailed floor plan (PDF) Viewing / Option / Reservation
Sign in
Living area: 61 m² Outdoor area: 7 m² Floor: RC Aspect: SE
Sign in for the detailed floor plan (PDF) Viewing / Option / Reservation
Sign in
Living area: 60 m² Outdoor area: 9 m² Floor: 1 Aspect: NE
Sign in for the detailed floor plan (PDF) Viewing / Option / Reservation
Sign in
Living area: 59 m² Outdoor area: 8 m² Floor: RC Aspect: SE
Sign in for the detailed floor plan (PDF) Viewing / Option / Reservation
Sign in
Living area: 60 m² Outdoor area: 9 m² Floor: 2 Aspect: NE
Sign in for the detailed floor plan (PDF) Viewing / Option / Reservation
Sign in
Living area: 59 m² Outdoor area: 8 m² Floor: 1 Aspect: SE
Sign in for the detailed floor plan (PDF) Viewing / Option / Reservation
Sign in
Living area: 61 m² Outdoor area: 7 m² Floor: 1 Aspect: SE
Sign in for the detailed floor plan (PDF) Viewing / Option / Reservation

Tick one or more units above to download their brochure. Generating the brochure, this can take up to about 30 seconds — it will open in a new tab.

Signing in is required to download the brochure for the selected units.

Generating…

Prices and availability are provided for guidance only, not contractually binding, excluding parking — errors or changes may occur. Contact us for any price enquiry.

Overview

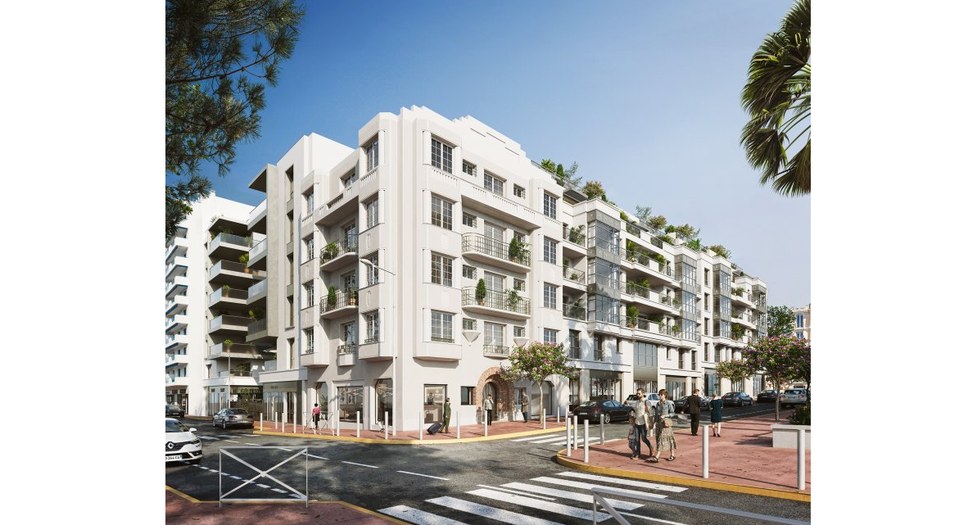
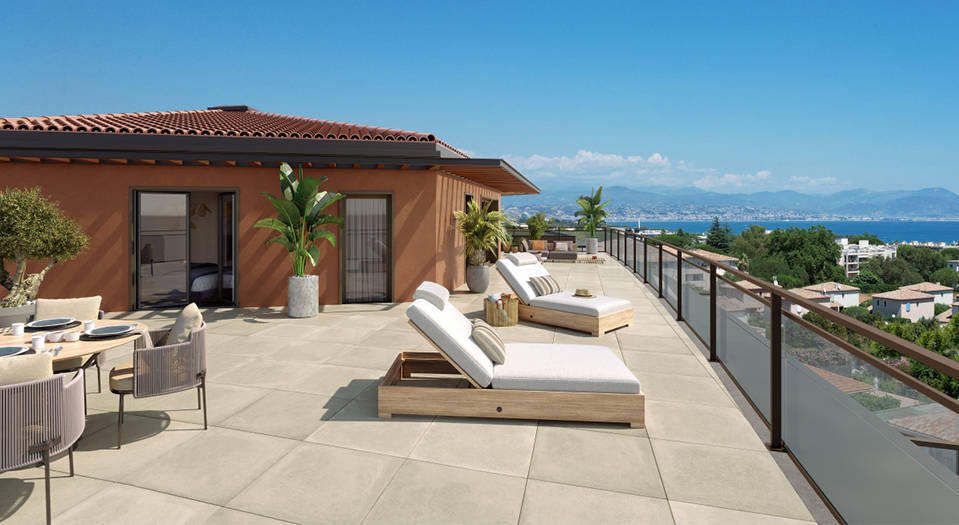
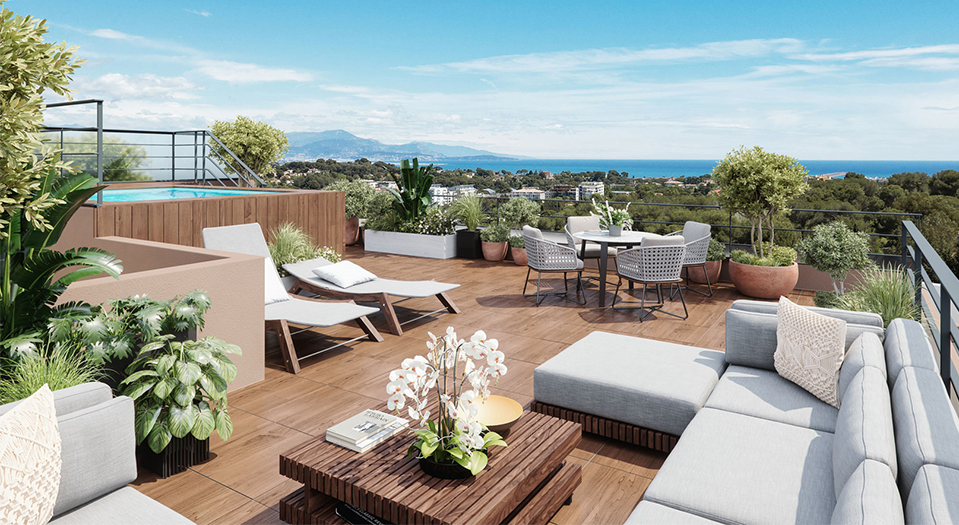
A NATURAL PARADISE Welcome to the new residential development in Valbonne, a natural paradise offering a range of flats from studios to four-room duplexes, with generous outdoor spaces and breathtaking views of the surrounding countryside. Here, you’ll discover a living environment that stands out for its harmony with nature. SOPHIA-ANTIPOLIS: A MEETING POINT This development is ideally situated in the heart of Sophia-Antipolis, a meeting point where nature blends harmoniously with work. In this unique setting, a magnificent swimming pool welcomes you for moments of relaxation or your lunch breaks, offering a true oasis in the middle of your working day. A LIVING ENVIRONMENT CLOSE TO NATURE AND ENVIRONMENTALLY FRIENDLY The new Valbonne residential development promises to usher in a new era for Sophia Antipolis, offering a new way of living that is in tune with nature and environmentally friendly. Here, the relationship between your home and your workplace is gentle and harmonious, providing a unique balance within this innovative community. In short, the new residential development in Sophia Antipolis offers you far more than just a place to live; it represents a genuine opportunity to live in harmony with nature whilst remaining connected to a major hub of innovation. Discover a new way of life in Sophia Antipolis, where tranquillity and respect for the environment lie at the heart of the residential experience.

Features

-Solid-core landing door with a 3-point lock -60x60 porcelain stoneware tiles -Tiles up to door frame height in bathrooms and wet rooms -Smooth white paint finish -Electric roller shutters -Reversible air conditioning in living areas -Fitted cupboards -Individual hot water tank …

Nearby

> Les Genêts bus stop > 3 mins > A8 motorway toll booth > 7 mins > Sartoux Primary School > 10 mins > Valbonne Centre secondary school, sixth form and preparatory classes > 10 mins > Coach station > 10 mins > Cannes > 15 mins > Juan-les-Pins beaches > 15 mins > Antibes railway station > 15 mins > Nice Côte d’Azur Airport > 20 mins > Nice > 25 mins

Location

Approximate location of New-build residential development – VALBONNE – Sophia-Antipolis

Approximate location, provided for guidance only.

Practical information

Reference: CIP-902

Handover: March 2027

District: Sophia-Antipolis

Area: Antibes

Standard: BBC

Explore programmes around VALBONNE

Similar developments

Résidence neuve ANTIBES Proche plages Juan Les Pins Handover 31/03/2028

ANTIBES

ANTIBES – Near the beaches of Juan-les-Pins – CIP-1064

7 units available

Notary fees covered

Promotional offer not guaranteed, subject to availability — valid until 31/08/2026 — to be confirmed with your advisor.

  • T2 from 287 000 €
  • T3 from 429 000 €
  • T4 from 822 000 €

Need tax and wealth planning advice for your project? Milan CGP, our sister firm, supports you on taxation, legal structuring and the planning of your wealth projects.

Discover Milan CGP