Tick one or more units above to download their brochure.
Generating the brochure, this can take up to about 30 seconds — it will open in a new tab.
Signing in is required to download the brochure for the selected units.
Generating…
Generating the brochure, this can take up to about 30 seconds — it will open in a new tab.
Prices and availability are provided for guidance only, not contractually binding, excluding parking — errors or changes may occur. Contact us for any price enquiry.
An intimate new-build development in an enchanting natural setting, 550 metres from the town centre, offering light-filled 2- to 3-room flats with lovely outdoor spaces.
An intimate new-build development in an enchanting natural setting, 550 metres from the town centre, offering light-filled 2- to 3-room flats with lovely outdoor spaces.
New-build development in VALBONNE - CIP-1021
Overview
AN INTIMATE SETTING IN VALBONNE
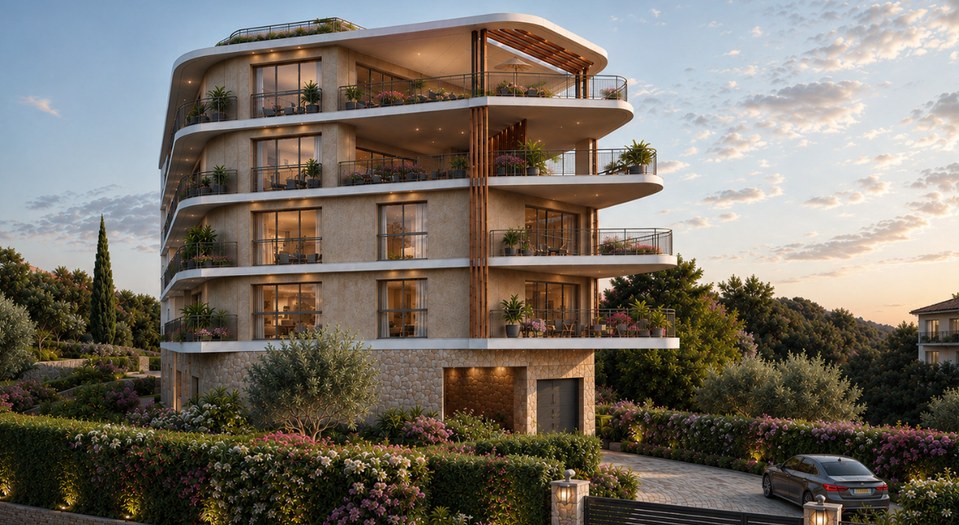
This new-build development in Valbonne stands out for its distinctly intimate character. Comprising two buildings on a human scale, this residence is nestled in an enchanting natural setting, offering its residents a haven of peace and tranquillity. The unspoilt, leafy surroundings create an ideal living environment for those seeking tranquillity and the charm of the natural world.
LOCATION AND ACCESSIBILITY
This new-build development, situated close to the town centre, is ideally located just a few minutes’ walk from the centre of Valbonne. This strategic location allows residents to benefit from all the amenities of town life whilst enjoying a natural setting. Close to shops, schools and essential services, this residential development offers excellent accessibility for a hassle-free daily life.
DESIGN AND ELEGANT ARCHITECTURE
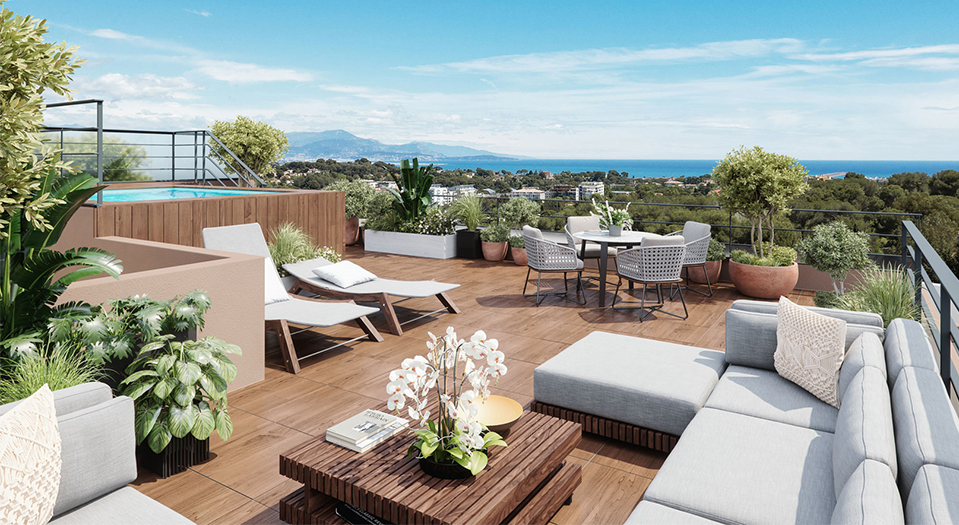
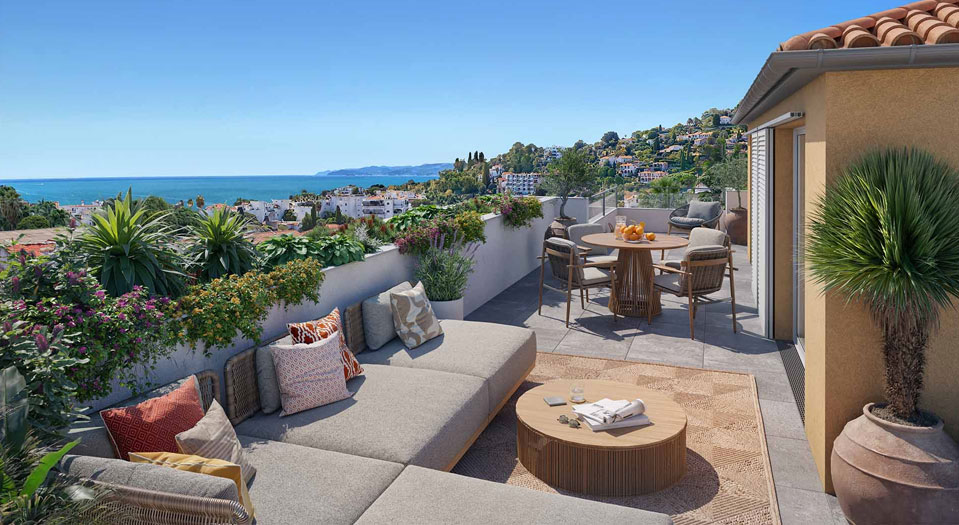
The new-build development in Valbonne features elegant architecture with floor plans optimised down to the smallest detail. The buildings, designed on a human scale, ensure a friendly and welcoming atmosphere. Each flat benefits from a spacious living room extending onto a lovely terrace or private garden, offering a pleasant outdoor living space to enjoy beautiful sunny days.
BRIGHT AND SPACIOUS HOMES
The flats in this new-build development near the town centre range from two- to three-room properties, all bathed in natural light thanks to their favourable orientation. The large bay windows allow plenty of natural light to flood in, creating bright and cosy living spaces. These homes are designed to maximise comfort and liveability, offering open-plan and functional layouts.
HIGH-QUALITY FINISHES
This new-build development in Valbonne features high-quality fittings, ensuring optimal everyday comfort. The high-quality materials and impeccable finishes reflect a commitment to detail and a desire to provide an exceptional living environment. Every aspect of the residence is designed to offer its residents a sense of well-being and tranquillity.
Don’t miss this unique opportunity to live in or invest in one of the most beautiful regions of the Côte d’Azur. Contact our advisers now to find out more and make your property project in Valbonne a reality.
AN INTIMATE SETTING IN VALBONNE
This new-build development in Valbonne stands out for its distinctly intimate character. Comprising two buildings on a human scale, this residence is nestled in an enchanting natural setting, offering its residents a haven of peace and tranquillity. The unspoilt, leafy surroundings create an ideal living environment for those seeking tranquillity and the charm of the natural world.
LOCATION AND ACCESSIBILITY
This new-build development, situated close to the town centre, is ideally located just a few minutes’ walk from the centre of Valbonne. This strategic location allows residents to benefit from all the amenities of town life whilst enjoying a natural setting. Close to shops, schools and essential services, this residential development offers excellent accessibility for a hassle-free daily life.
DESIGN AND ELEGANT ARCHITECTURE
The new-build development in Valbonne features elegant architecture with floor plans optimised down to the smallest detail. The buildings, designed on a human scale, ensure a friendly and welcoming atmosphere. Each flat benefits from a spacious living room extending onto a lovely terrace or private garden, offering a pleasant outdoor living space to enjoy beautiful sunny days.
BRIGHT AND SPACIOUS HOMES
The flats in this new-build development near the town centre range from two- to three-room properties, all bathed in natural light thanks to their favourable orientation. The large bay windows allow plenty of natural light to flood in, creating bright and cosy living spaces. These homes are designed to maximise comfort and liveability, offering open-plan and functional layouts.
HIGH-QUALITY FINISHES
This new-build development in Valbonne features high-quality fittings, ensuring optimal everyday comfort. The high-quality materials and impeccable finishes reflect a commitment to detail and a desire to provide an exceptional living environment. Every aspect of the residence is designed to offer its residents a sense of well-being and tranquillity.
Don’t miss this unique opportunity to live in or invest in one of the most beautiful regions of the Côte d’Azur. Contact our advisers now to find out more and make your property project in Valbonne a reality.
The facilities offered by the new-build development just a stone’s throw from the town centre
Features
-Landing door with 3-point security lock
-Large-format floor tiles
-Wall tiles covering the full height of the walls in bathrooms and shower rooms
-Smooth white paintwork
-Electric roller shutters
-Reversible air conditioning
…
-Landing door with 3-point security lock
-Large-format floor tiles
-Wall tiles covering the full height of the walls in bathrooms and shower rooms
-Smooth white paintwork
-Electric roller shutters
-Reversible air conditioning
…
Near the new-build development in VALBONNE
Nearby
ON FOOT
> Valbonne town centre: 550 m
BY CAR
> Coach station: 9 mins
> Valbonne International Centre: 10 mins
> Place des Arcades: 2 mins
> Opio Park: 5 mins
> Opio Valbonne Golf Club: 4 mins
> Arnault Tzanck Clinic: 10 mins
> 11 mins from the A8 motorway (towards Nice and Marseille)
> 13 mins from Mougins
> 25 mins from Nice Côte d’Azur Airport
> 31 mins from Cannes city centre
ON FOOT
> Valbonne town centre: 550 m
BY CAR
> Coach station: 9 mins
> Valbonne International Centre: 10 mins
> Place des Arcades: 2 mins
> Opio Park: 5 mins
> Opio Valbonne Golf Club: 4 mins
> Arnault Tzanck Clinic: 10 mins
> 11 mins from the A8 motorway (towards Nice and Marseille)
> 13 mins from Mougins
> 25 mins from Nice Côte d’Azur Airport
> 31 mins from Cannes city centre
Need tax and wealth planning advice for your project?
Milan CGP, our sister firm, supports you on taxation, legal structuring and the planning of your wealth projects.

 Handover 31/03/2027