
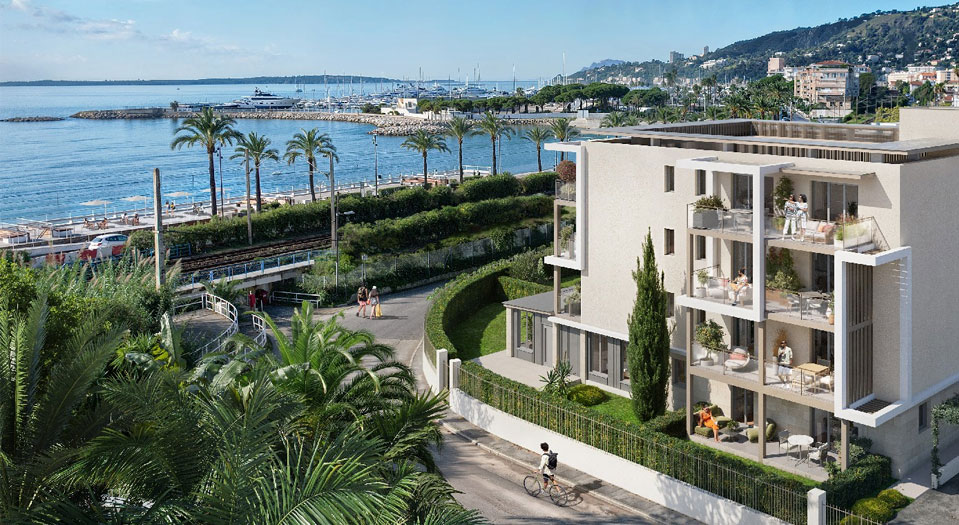
 Handover 31/12/2027
GOLFE-JUAN
GOLFE-JUAN – Seafront – CIP-1056
15 units available
- T2 from 249 900 €
- T3 from 419 900 €
- T4 from 679 900 €
BIOT — Val de Pôme
Ref. CIP-1102 Development CIP-1102From 275 000 €
16 units available · Handover September 2028
Price excluding parking.
Tick one or more units above to download their brochure. Generating the brochure, this can take up to about 30 seconds — it will open in a new tab.
Signing in is required to download the brochure for the selected units.
Prices and availability are provided for guidance only, not contractually binding, excluding parking — errors or changes may occur. Contact us for any price enquiry.
A new, intimate residential development nestled in lush greenery in Val de Pôme, Biot, opposite the Fernand Léger Museum, offering 2- to 4-room duplex flats with private gardens and a communal swimming pool.
A new, intimate residential development nestled in lush greenery in Val de Pôme, Biot, opposite the Fernand Léger Museum, offering 2- to 4-room duplex flats with private gardens and a communal swimming pool.
THE LOCATION This new-build development in Biot enjoys a prime location in the heart of the Val de Pôme, between the medieval village of Biot and the seaside. Situated opposite the Fernand Léger National Museum and its landscaped gardens, the development enjoys a leafy setting whilst remaining just a few minutes’ drive from Sophia Antipolis, Europe’s leading technology park. THE RESIDENCE This new-build development features Provençal-inspired architecture: canal-style tiled roofs, trowelled render and stone façades, spread across two intimate, two-storey buildings. The Mediterranean-style landscaped garden, planted with century-old olive trees and cypresses, surrounds a communal swimming pool with a sunbathing area and an orangery. Access is secured by a digital code, videophone and access badge. THE PROPERTIES The flats in this new-build development range from two- to four-room duplexes, with open-plan kitchens and large bay windows that let in plenty of light. Many of the flats are dual-aspect for optimal natural light, and the majority feature a terrace or private garden that extends the living space.
THE LOCATION This new-build development in Biot enjoys a prime location in the heart of the Val de Pôme, between the medieval village of Biot and the seaside. Situated opposite the Fernand Léger National Museum and its landscaped gardens, the development enjoys a leafy setting whilst remaining just a few minutes’ drive from Sophia Antipolis, Europe’s leading technology park. THE RESIDENCE This new-build development features Provençal-inspired architecture: canal-style tiled roofs, trowelled render and stone façades, spread across two intimate, two-storey buildings. The Mediterranean-style landscaped garden, planted with century-old olive trees and cypresses, surrounds a communal swimming pool with a sunbathing area and an orangery. Access is secured by a digital code, videophone and access badge. THE PROPERTIES The flats in this new-build development range from two- to four-room duplexes, with open-plan kitchens and large bay windows that let in plenty of light. Many of the flats are dual-aspect for optimal natural light, and the majority feature a terrace or private garden that extends the living space.
This new-build development combines communal facilities with high-quality finishes: a swimming pool with a sunbathing area, decorated entrance halls, lighting controlled by motion sensors, access control via a digital code and an Intratone video intercom, and underground car parks. Inside the flats: soundproofed entrance doors with A2P 1* three-point locks, 60x60 glazed stoneware floor tiles, full-height wall tiles in the bathrooms, centrally controlled electric roller shutters, reversible heating and air-conditioning via a heat pump, Grohe taps and a heated towel rail.
This new-build development combines communal facilities with high-quality finishes: a swimming pool with a sunbathing area, decorated entrance halls, lighting controlled by motion sensors, access control via a digital code and an Intratone video intercom, and underground car parks. Inside the flats: soundproofed entrance doors with A2P 1* three-point locks, 60x60 glazed stoneware floor tiles, full-height wall tiles in the bathrooms, centrally controlled electric roller shutters, reversible heating and air-conditioning via a heat pump, Grohe taps and a heated towel rail.
This new-build development in Biot benefits from a location rich in amenities: Fernand Léger National Museum — opposite the development Vaugrenier Nature Reserve — 900 m Biot 18-hole golf course — 1.4 km Biot village — 5 mins by car Beaches, restaurants, casino — 4 mins by car Biot railway station — 4 mins Sophia Antipolis Technology Park — 10 mins by car A8 motorway access — 4.4 km Nice Côte d’Azur Airport — 15 km Val de Pôme bus stop (Envibus routes 10 and 21) — opposite the residential complex
This new-build development in Biot benefits from a location rich in amenities: Fernand Léger National Museum — opposite the development Vaugrenier Nature Reserve — 900 m Biot 18-hole golf course — 1.4 km Biot village — 5 mins by car Beaches, restaurants, casino — 4 mins by car Biot railway station — 4 mins Sophia Antipolis Technology Park — 10 mins by car A8 motorway access — 4.4 km Nice Côte d’Azur Airport — 15 km Val de Pôme bus stop (Envibus routes 10 and 21) — opposite the residential complex
Approximate location, provided for guidance only.
Reference: CIP-1102
Handover: September 2028
District: Val de Pôme
Area: Antibes
Standard: BBC
Handover 31/12/2027
GOLFE-JUAN
15 units available
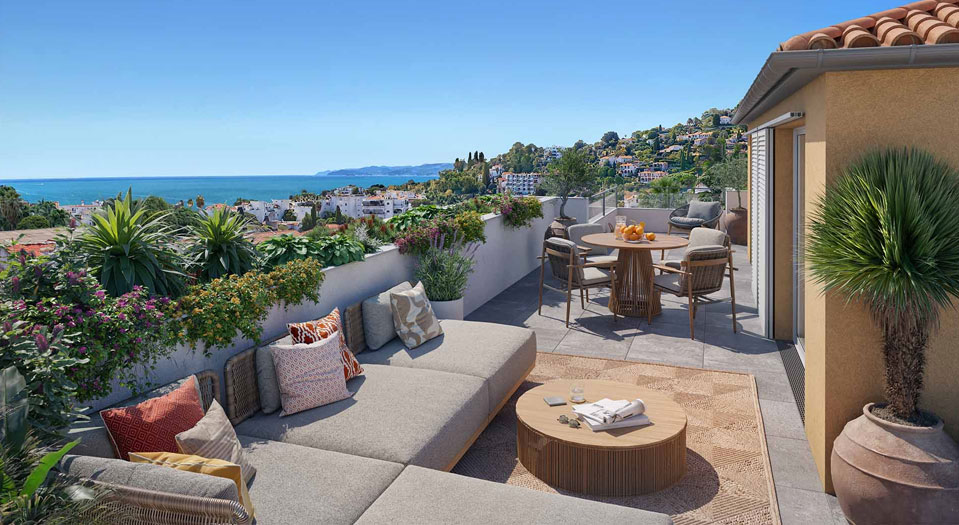 Handover 31/03/2027
GOLFE-JUAN
2 units available
Promotional offer not guaranteed, subject to availability — valid until 31/10/2026 — to be confirmed with your advisor.
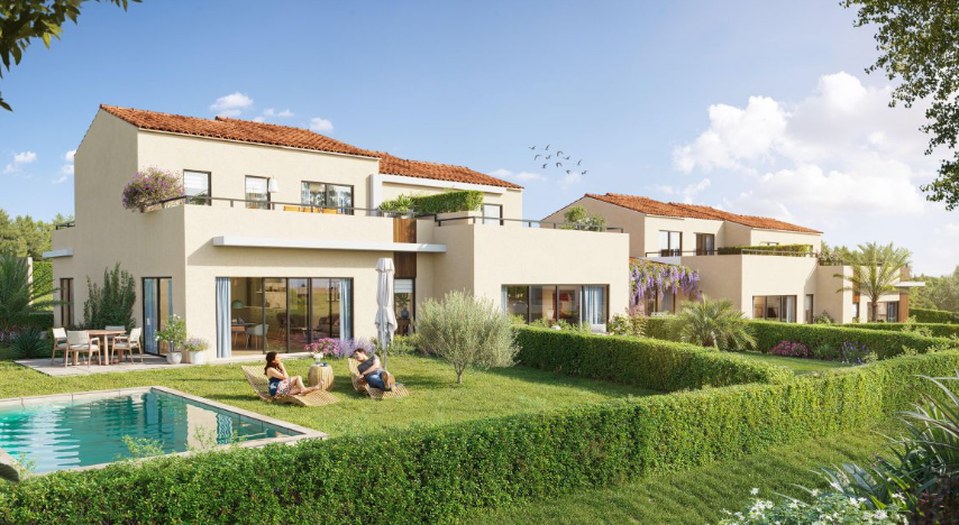 Handover 31/03/2028
VALBONNE
1 unit available
Need tax and wealth planning advice for your project? Milan CGP, our sister firm, supports you on taxation, legal structuring and the planning of your wealth projects.
Discover Milan CGP