
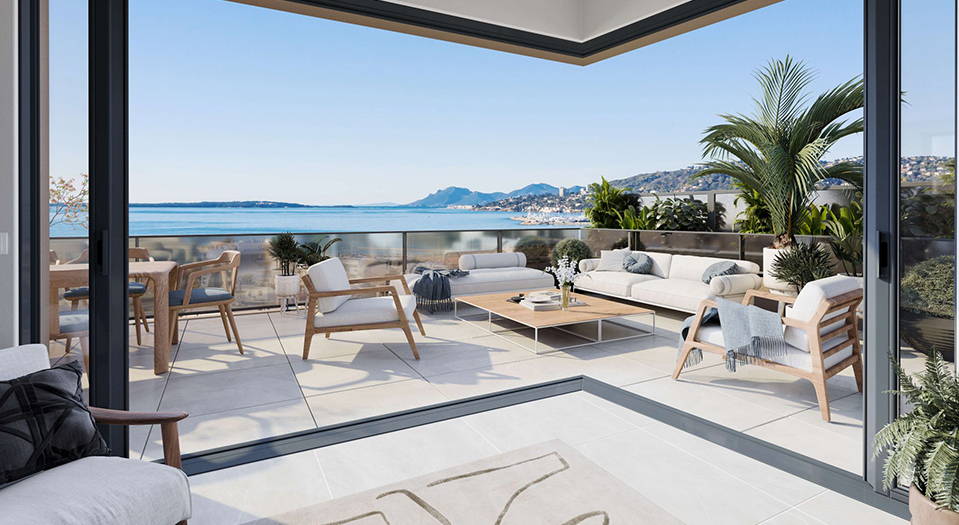
 Handover 31/12/2027
ANTIBES
ANTIBES – Juan Les Pins – CIP-1035
1 unit available
- T4 from 1 559 000 €
VALBONNE — Sophia-Antipolis
Ref. CIP-902 Development CIP-902From 261 000 €
18 units available · Handover March 2027
Price excluding parking.
Tick one or more units above to download their brochure. Generating the brochure, this can take up to about 30 seconds — it will open in a new tab.
Signing in is required to download the brochure for the selected units.
Prices and availability are provided for guidance only, not contractually binding, excluding parking — errors or changes may occur. Contact us for any price enquiry.
A new residential development with a swimming pool, landscaped grounds, communal gardens and green roofs, offering a range of 2- to 3-room flats with outdoor space.
A new residential development with a swimming pool, landscaped grounds, communal gardens and green roofs, offering a range of 2- to 3-room flats with outdoor space.
A NATURAL PARADISE Welcome to the new residential development in Valbonne, a natural paradise offering a range of flats from studios to four-room duplexes, with generous outdoor spaces and breathtaking views of the surrounding countryside. Here, you’ll discover a living environment that stands out for its harmony with nature. SOPHIA-ANTIPOLIS: A MEETING POINT This development is ideally situated in the heart of Sophia-Antipolis, a meeting point where nature blends harmoniously with work. In this unique setting, a magnificent swimming pool welcomes you for moments of relaxation or your lunch breaks, offering a true oasis in the middle of your working day. A LIVING ENVIRONMENT CLOSE TO NATURE AND ENVIRONMENTALLY FRIENDLY The new residential development in Valbonne promises to usher in a new era for Sophia Antipolis, offering a new way of living that is in tune with nature and environmentally friendly. Here, the relationship between your home and your workplace is gentle and harmonious, providing a unique balance within this innovative community. In short, the new residential development in Sophia Antipolis offers you much more than just a place to live; it represents a genuine opportunity to live in harmony with nature whilst remaining connected to a major centre of innovation. Discover a new way of life in Sophia-Antipolis, where tranquillity and respect for the environment are at the heart of the residential experience.
A NATURAL PARADISE Welcome to the new residential development in Valbonne, a natural paradise offering a range of flats from studios to four-room duplexes, with generous outdoor spaces and breathtaking views of the surrounding countryside. Here, you’ll discover a living environment that stands out for its harmony with nature. SOPHIA-ANTIPOLIS: A MEETING POINT This development is ideally situated in the heart of Sophia-Antipolis, a meeting point where nature blends harmoniously with work. In this unique setting, a magnificent swimming pool welcomes you for moments of relaxation or your lunch breaks, offering a true oasis in the middle of your working day. A LIVING ENVIRONMENT CLOSE TO NATURE AND ENVIRONMENTALLY FRIENDLY The new residential development in Valbonne promises to usher in a new era for Sophia Antipolis, offering a new way of living that is in tune with nature and environmentally friendly. Here, the relationship between your home and your workplace is gentle and harmonious, providing a unique balance within this innovative community. In short, the new residential development in Sophia Antipolis offers you much more than just a place to live; it represents a genuine opportunity to live in harmony with nature whilst remaining connected to a major centre of innovation. Discover a new way of life in Sophia-Antipolis, where tranquillity and respect for the environment are at the heart of the residential experience.
-Solid-core landing door with a 3-point lock -60x60 porcelain stoneware tiles -Wall tiles up to door frame height in bathrooms and wet rooms -Smooth white paint finish -Electric roller shutters -Reversible air conditioning in the living areas -Fitted wardrobes -Individual hot water tank …
-Solid-core landing door with a 3-point lock -60x60 porcelain stoneware tiles -Wall tiles up to door frame height in bathrooms and wet rooms -Smooth white paint finish -Electric roller shutters -Reversible air conditioning in the living areas -Fitted wardrobes -Individual hot water tank …
> Les Genêts bus stop > 3 mins > A8 motorway toll > 7 mins > Sartoux Primary School > 10 mins > Valbonne Middle School, Sixth Form and Preparatory Centre > 10 mins > Coach station > 10 mins > Cannes > 15 mins > Juan-les-Pins beaches > 15 mins > Antibes railway station > 15 mins > Nice Côte d’Azur Airport > 20 mins > Nice > 25 mins
> Les Genêts bus stop > 3 mins > A8 motorway toll > 7 mins > Sartoux Primary School > 10 mins > Valbonne Middle School, Sixth Form and Preparatory Centre > 10 mins > Coach station > 10 mins > Cannes > 15 mins > Juan-les-Pins beaches > 15 mins > Antibes railway station > 15 mins > Nice Côte d’Azur Airport > 20 mins > Nice > 25 mins
Approximate location, provided for guidance only.
Reference: CIP-902
Handover: March 2027
District: Sophia-Antipolis
Area: Antibes
Standard: BBC
Handover 31/12/2027
ANTIBES
1 unit available
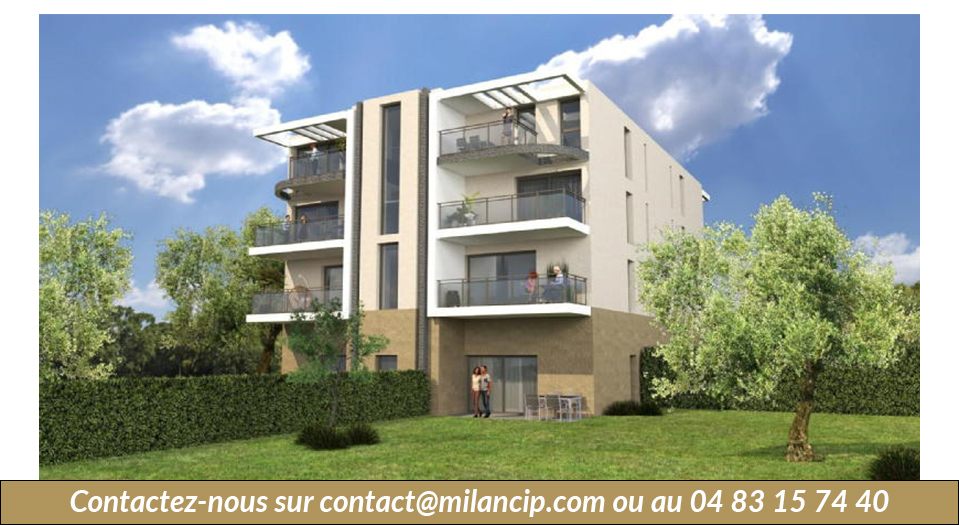 Delivered — available now
ANTIBES
1 unit available
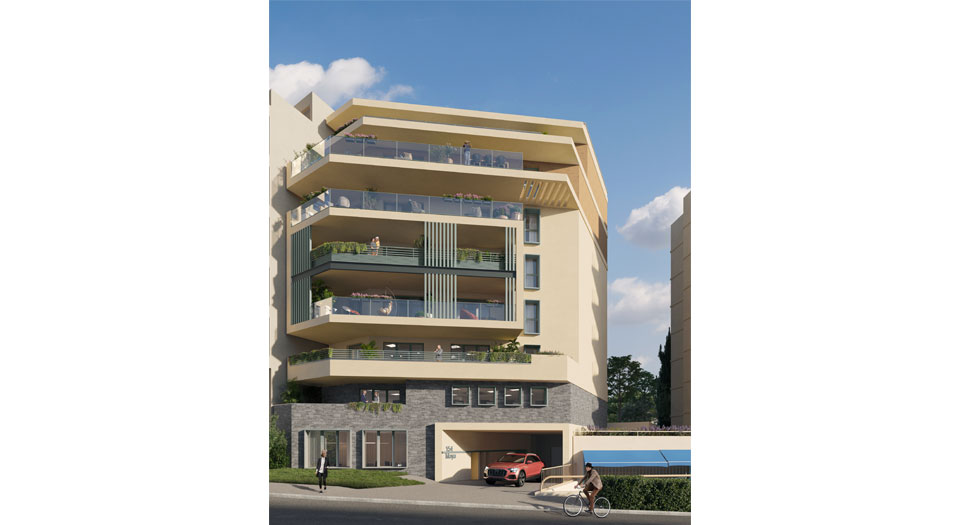 Handover 30/06/2027
ANTIBES
4 units available
Need tax and wealth planning advice for your project? Milan CGP, our sister firm, supports you on taxation, legal structuring and the planning of your wealth projects.
Discover Milan CGP