
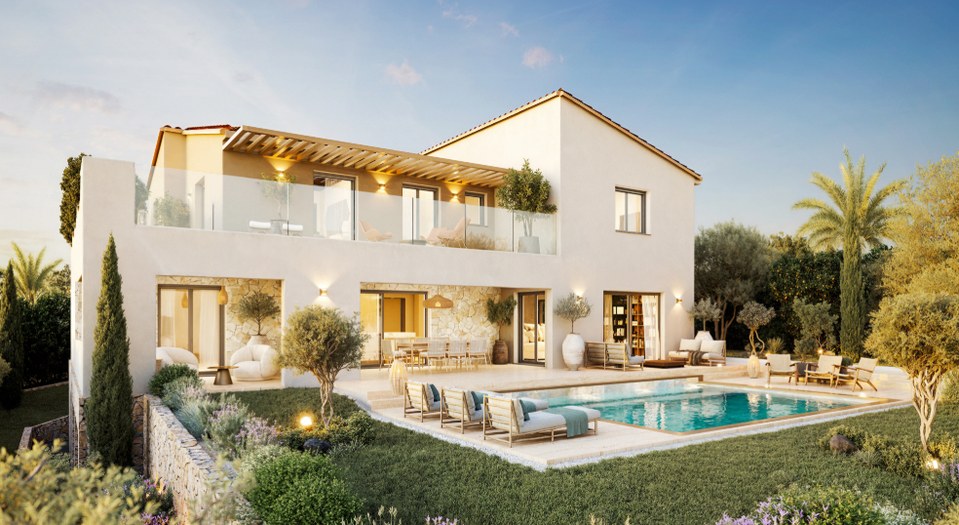
 Handover 30/06/2027
CAGNES SUR MER
CAGNES-SUR-MER – Gros Buaux – CIP-1100
1 unit available
- T5 from 1 900 000 €
CAGNES SUR MER — Centre-ville de Cagnes-sur-Mer
Ref. CIP-1107 Development CIP-1107From 251 000 €
23 units available · Handover June 2029
FNO + 3000E/piece jusqu'au 31/10/2026
Promotional offer not guaranteed, subject to availability — valid until 31/10/2026 — to be confirmed with your advisor.
Price excluding parking.
Tick one or more units above to download their brochure. Generating the brochure, this can take up to about 30 seconds — it will open in a new tab.
Signing in is required to download the brochure for the selected units.
Prices and availability are provided for guidance only, not contractually binding, excluding parking — errors or changes may occur. Contact us for any price enquiry.
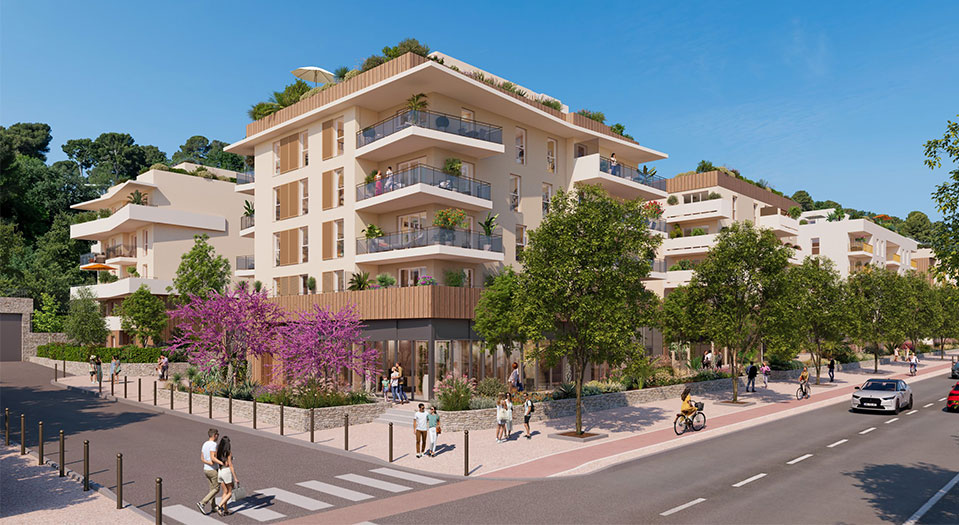
A new luxury residential development in Cagnes-sur-Mer, within the Canebiers-Villette eco-neighbourhood, offering 2- to 3-room flats with outdoor space and underground parking.
A new luxury residential development in Cagnes-sur-Mer, within the Canebiers-Villette eco-neighbourhood, offering 2- to 3-room flats with outdoor space and underground parking.
THE LOCATION This new-build development is situated right in the centre of Cagnes-sur-Mer, at the heart of a new eco-neighbourhood currently undergoing a major transformation. Just a stone’s throw from shops, restaurants and leisure facilities, it benefits from direct access to the SNCF railway station (12 mins’ walk), bus services (2 mins) and the A8 motorway (10 mins by car), providing quick access to Nice and its airport. THE COMPLEX This new-build complex, certified to NF Habitat HQE standards and bearing the E+C- label, forms part of an eco-neighbourhood comprising 65 per cent green spaces and 400 planted trees. Spread across two blocks housing around thirty flats from the ground floor to the 3rd floor, it offers outdoor spaces sheltered by sunshades and canopies, as well as secure access to the lobbies and car parks. THE FLATS In this new-build development, all flats – ranging from studios to four-room flats – feature an outdoor space (balcony, terrace or garden, depending on the floor) and an underground parking space. The top floors offer ‘rooftop villa’-style terraces. High-quality finishes: 45x45 cm floor tiles, Kéraben wall tiles in the bathroom, Grohe and Hansgrohe taps, and Jacob Delafon sanitaryware.
THE LOCATION This new-build development is situated right in the centre of Cagnes-sur-Mer, at the heart of a new eco-neighbourhood currently undergoing a major transformation. Just a stone’s throw from shops, restaurants and leisure facilities, it benefits from direct access to the SNCF railway station (12 mins’ walk), bus services (2 mins) and the A8 motorway (10 mins by car), providing quick access to Nice and its airport. THE COMPLEX This new-build complex, certified to NF Habitat HQE standards and bearing the E+C- label, forms part of an eco-neighbourhood comprising 65 per cent green spaces and 400 planted trees. Spread across two blocks housing around thirty flats from the ground floor to the 3rd floor, it offers outdoor spaces sheltered by sunshades and canopies, as well as secure access to the lobbies and car parks. THE FLATS In this new-build development, all flats – ranging from studios to four-room flats – feature an outdoor space (balcony, terrace or garden, depending on the floor) and an underground parking space. The top floors offer ‘rooftop villa’-style terraces. High-quality finishes: 45x45 cm floor tiles, Kéraben wall tiles in the bathroom, Grohe and Hansgrohe taps, and Jacob Delafon sanitaryware.
New-build residential development certified to NF Habitat HQE and E+C- standards (level E3 C1, equivalent to RE2020), with secure access to communal areas and car parks, set in a tree-lined eco-neighbourhood (65 per cent green spaces, 400 trees). Properties fitted with motorised roller shutters, A2P1* BP1-rated reinforced entrance doors, 45x45 cm floor tiles, 30x60 cm Kéraben wall tiles in the bathroom, Grohe taps (kitchen) and Hansgrohe taps (shower/bath), Jacob Delafon sanitaryware, heating and cooling via the district heating and cooling network or a communal heat pump.
New-build residential development certified to NF Habitat HQE and E+C- standards (level E3 C1, equivalent to RE2020), with secure access to communal areas and car parks, set in a tree-lined eco-neighbourhood (65 per cent green spaces, 400 trees). Properties fitted with motorised roller shutters, A2P1* BP1-rated reinforced entrance doors, 45x45 cm floor tiles, 30x60 cm Kéraben wall tiles in the bathroom, Grohe taps (kitchen) and Hansgrohe taps (shower/bath), Jacob Delafon sanitaryware, heating and cooling via the district heating and cooling network or a communal heat pump.
Cagnes-sur-Mer town centre — on site Shops and restaurants (including 20 new outlets) — on site Primary schools, secondary schools and sixth-form colleges — 5 to 25 mins SNCF railway station — 12 mins’ walk Bus stop — 2 mins’ walk A8 motorway — 10 mins by car Nice Airport — 10 mins by car
Cagnes-sur-Mer town centre — on site Shops and restaurants (including 20 new outlets) — on site Primary schools, secondary schools and sixth-form colleges — 5 to 25 mins SNCF railway station — 12 mins’ walk Bus stop — 2 mins’ walk A8 motorway — 10 mins by car Nice Airport — 10 mins by car
Approximate location, provided for guidance only.
Reference: CIP-1107
Handover: June 2029
District: Centre-ville de Cagnes-sur-Mer
Area: Cagnes-sur-Mer
Standard: BBC
Handover 30/06/2027
CAGNES SUR MER
1 unit available
 Handover 15/06/2028
CAGNES SUR MER
3 units available
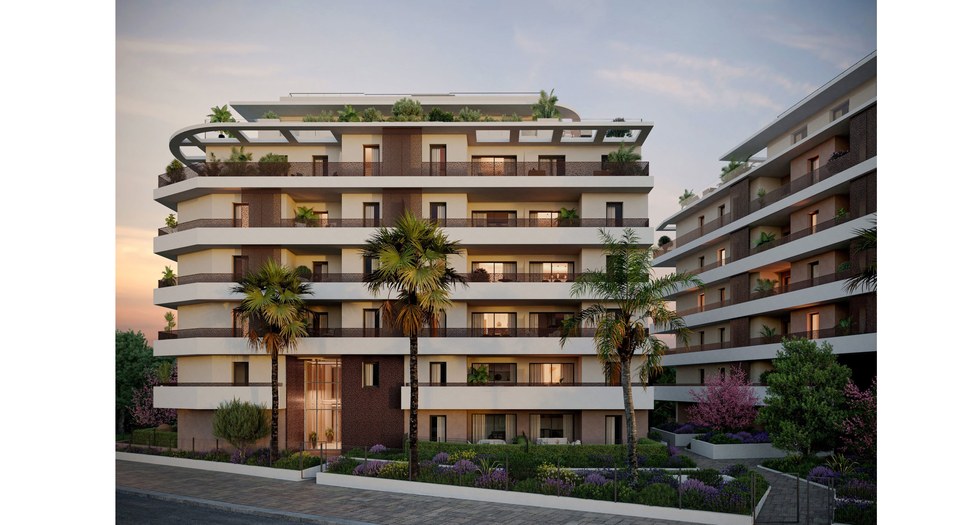 Handover 30/06/2029
VILLENEUVE-LOUBET
55 units available
Need tax and wealth planning advice for your project? Milan CGP, our sister firm, supports you on taxation, legal structuring and the planning of your wealth projects.
Discover Milan CGP