
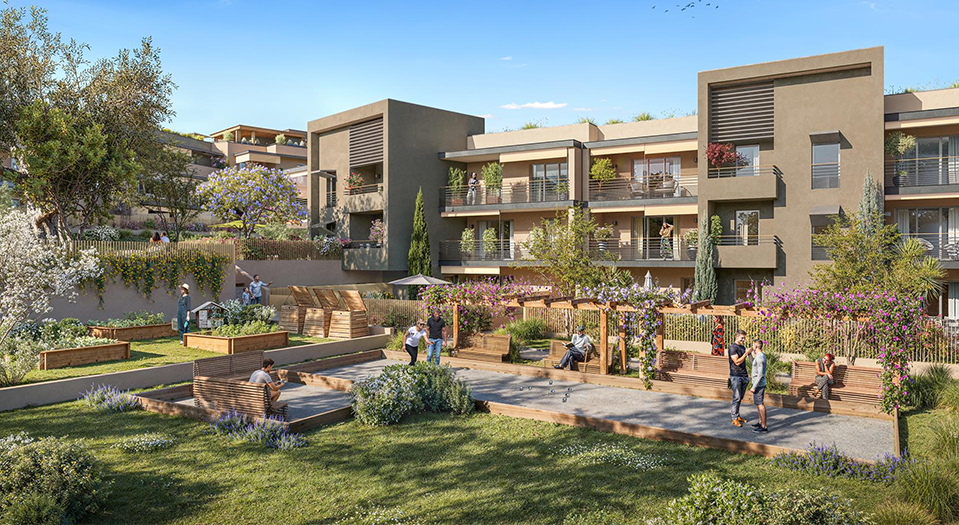
 Handover 31/12/2027
LA GAUDE
LA GAUDE – Park in the heart of a housing estate – CIP-1079
14 units available
- T2 from 256 000 €
- T3 from 348 000 €
SAINT LAURENT DU VAR — Proche plage
Ref. CIP-1076 Development CIP-1076From 212 000 €
34 units available · Handover December 2028
5 000E/piece (T1 a T3), 30 000E forfaitaire (T4), jusqu'au 31/10/2026
Promotional offer not guaranteed, subject to availability — valid until 31/10/2026 — to be confirmed with your advisor.
Price excluding parking.
Tick one or more units above to download their brochure. Generating the brochure, this can take up to about 30 seconds — it will open in a new tab.
Signing in is required to download the brochure for the selected units.
Prices and availability are provided for guidance only, not contractually binding, excluding parking — errors or changes may occur. Contact us for any price enquiry.
A new residential development situated just a few minutes’ walk from the beaches and the marina, with the future T4 tram line right on the doorstep and a swimming pool set in the heart of a Mediterranean garden.
A new residential development situated just a few minutes’ walk from the beaches and the marina, with the future T4 tram line right on the doorstep and a swimming pool set in the heart of a Mediterranean garden.
A new-build development in Saint-Laurent-du-Var, ideal for living amidst the sea and sunshine A PRIVILEGED SETTING BY THE SEA Situated in a rare location, this new development in Saint-Laurent-du-Var offers an exceptional living environment where every day can be savoured to the full. Thanks to its unique location, this beachfront development allows residents to reach the coast on foot, offering unrivalled convenience for enjoying the delights of the Mediterranean. Residents can admire magnificent sunsets from their terrace or balcony, and relax in the heart of a Mediterranean garden leading to an elegant swimming pool. This new development in Saint-Laurent-du-Var combines nature, tranquillity and natural light in a setting that is rare on the Côte d’Azur. A CONTEMPORARY DEVELOPMENT DESIGNED FOR WELL-BEING Modern and refined, this new-build development in Saint-Laurent-du-Var has been designed to meet the highest standards of comfort and lifestyle. Its elegant architecture showcases generous proportions, clean lines and seamlessly integrated outdoor spaces. Thanks to its ideal location, this development also stands out as a beachfront residence, perfect for those who wish to live their daily lives in tune with the rhythm of the sea and the light. BRIGHT FLATS AND HIGH-END AMENITIES From studios to four-room flats, the homes on offer in this new-build development in Saint-Laurent-du-Var impress with the quality of their design. Bathed in natural light, they open out widely onto the outdoors thanks to spacious terraces and balconies that harmoniously extend the living spaces. Motorised shutters allow you to easily adjust the amount of light depending on the time of day. Every detail has been designed to offer the very best, making this development a truly high-end project close to the beach, meeting the highest standards of comfort, modernity and elegance.
A new-build development in Saint-Laurent-du-Var, ideal for living amidst the sea and sunshine A PRIVILEGED SETTING BY THE SEA Situated in a rare location, this new development in Saint-Laurent-du-Var offers an exceptional living environment where every day can be savoured to the full. Thanks to its unique location, this beachfront development allows residents to reach the coast on foot, offering unrivalled convenience for enjoying the delights of the Mediterranean. Residents can admire magnificent sunsets from their terrace or balcony, and relax in the heart of a Mediterranean garden leading to an elegant swimming pool. This new development in Saint-Laurent-du-Var combines nature, tranquillity and natural light in a setting that is rare on the Côte d’Azur. A CONTEMPORARY DEVELOPMENT DESIGNED FOR WELL-BEING Modern and refined, this new-build development in Saint-Laurent-du-Var has been designed to meet the highest standards of comfort and lifestyle. Its elegant architecture showcases generous proportions, clean lines and seamlessly integrated outdoor spaces. Thanks to its ideal location, this development also stands out as a beachfront residence, perfect for those who wish to live their daily lives in tune with the rhythm of the sea and the light. BRIGHT FLATS AND HIGH-END AMENITIES From studios to four-room flats, the homes on offer in this new-build development in Saint-Laurent-du-Var impress with the quality of their design. Bathed in natural light, they open out widely onto the outdoors thanks to spacious terraces and balconies that harmoniously extend the living spaces. Motorised shutters allow you to easily adjust the amount of light depending on the time of day. Every detail has been designed to offer the very best, making this development a truly high-end project close to the beach, meeting the highest standards of comfort, modernity and elegance.
- 45x45 tiles - Smooth white paint - Security-rated front door with a 3-point security lock - Central hot water supply - Wall-hung toilets – Individual electric heating - Private terraces and gardens - Parking spaces and garages
- 45x45 tiles - Smooth white paint - Security-rated front door with a 3-point security lock - Central hot water supply - Wall-hung toilets – Individual electric heating - Private terraces and gardens - Parking spaces and garages
- Bus: stops 400 m away and less than 5 mins’ walk. - Train: a 7-minute walk from Saint Laurent du Var railway station (SNCF), serving TER, national and international services. - Motorway: 5 mins from junction 49 of the A8 motorway towards Marseille and Monaco. - Tram: 400 m from the future ‘Gare St-Laurent’ tram stop. Line 4 will link Nice/Grand Arénas to Cagnes-sur-Mer town centre. - Airport: a 5-minute drive from Nice Côte d’Azur International Airport, serving domestic, international and low-cost flights.
- Bus: stops 400 m away and less than 5 mins’ walk. - Train: a 7-minute walk from Saint Laurent du Var railway station (SNCF), serving TER, national and international services. - Motorway: 5 mins from junction 49 of the A8 motorway towards Marseille and Monaco. - Tram: 400 m from the future ‘Gare St-Laurent’ tram stop. Line 4 will link Nice/Grand Arénas to Cagnes-sur-Mer town centre. - Airport: a 5-minute drive from Nice Côte d’Azur International Airport, serving domestic, international and low-cost flights.
Approximate location, provided for guidance only.
Reference: CIP-1076
Handover: December 2028
District: Proche plage
Area: Cagnes-sur-Mer
Standard: BBC
Handover 31/12/2027
LA GAUDE
14 units available
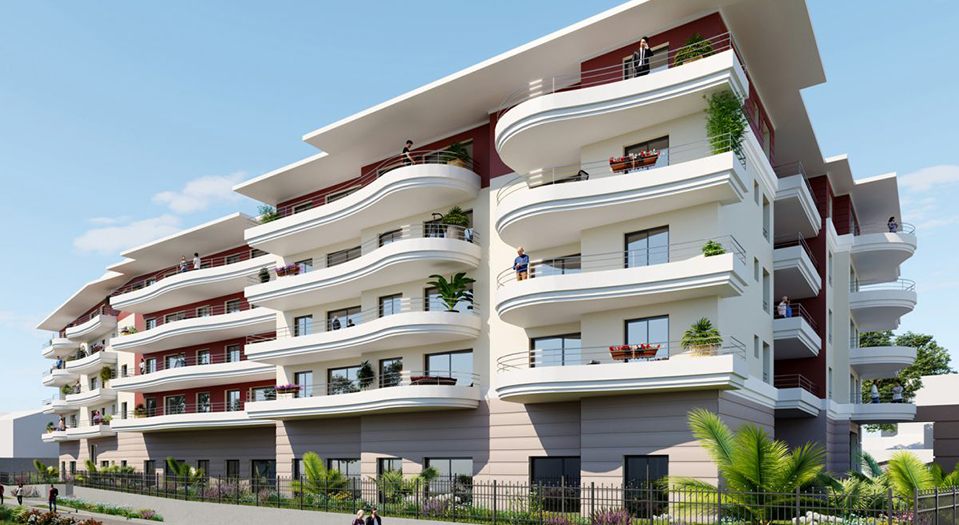 Handover 30/09/2027
CAGNES SUR MER
10 units available
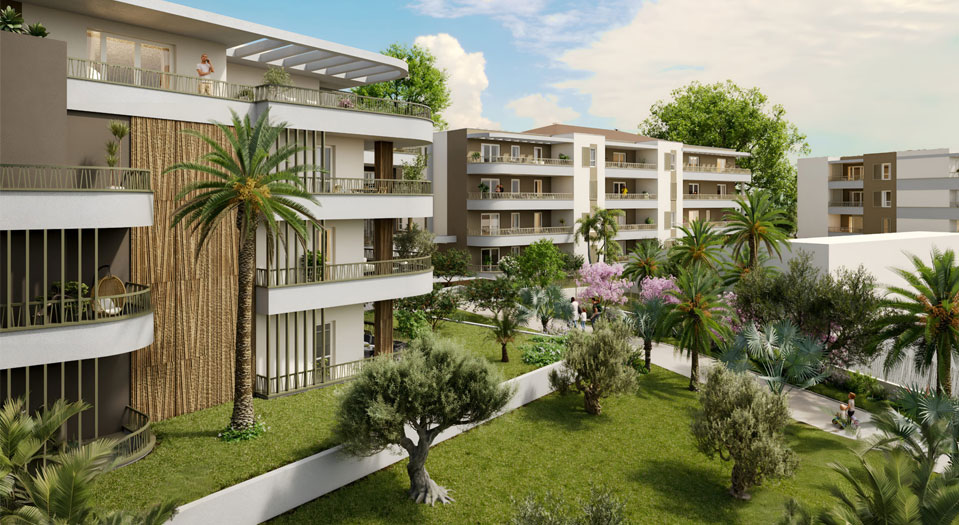 Handover 31/12/2027
CAGNES SUR MER
19 units available
Need tax and wealth planning advice for your project? Milan CGP, our sister firm, supports you on taxation, legal structuring and the planning of your wealth projects.
Discover Milan CGP