
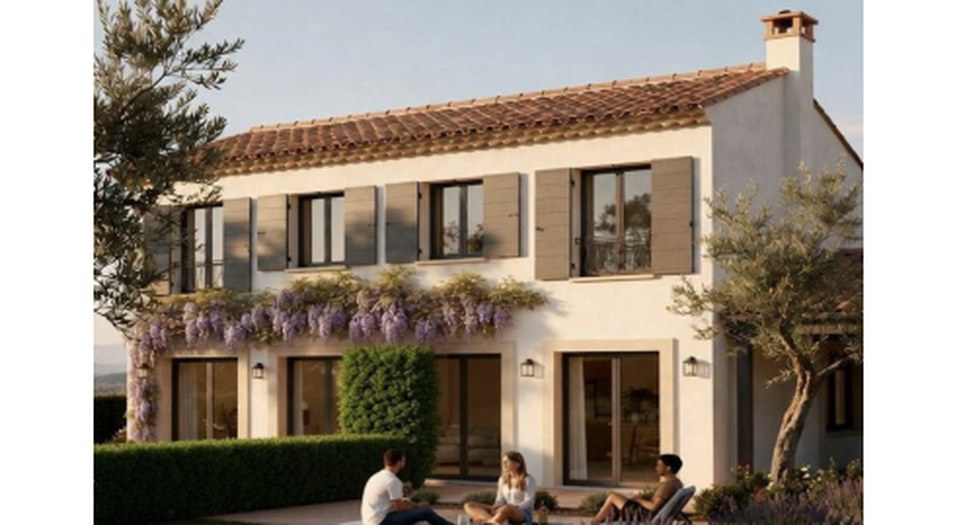
 Handover 30/09/2027
LE ROURET
LE ROURET -Proche Sophia Antipolis - CIP-1119
3 units available
- T4 from 659 000 €
VILLENEUVE-LOUBET — Triangle d'Or / Bord de mer
Ref. CIP-1097 Development CIP-1097From 275 000 €
55 units available · Handover June 2029
Price excluding parking.
Tick one or more units above to download their brochure. Generating the brochure, this can take up to about 30 seconds — it will open in a new tab.
Signing in is required to download the brochure for the selected units.
Prices and availability are provided for guidance only, not contractually binding, excluding parking — errors or changes may occur. Contact us for any price enquiry.
An exceptional residential development near the Baie des Anges Marina in Villeneuve-Loubet, offering flats ranging from studios to five-room properties with spacious terraces and panoramic views of the Mediterranean and the Alps.
An exceptional residential development near the Baie des Anges Marina in Villeneuve-Loubet, offering flats ranging from studios to five-room properties with spacious terraces and panoramic views of the Mediterranean and the Alps.
THE LOCATION Ideally situated in the ‘Golden Triangle’ of Villeneuve-Loubet, this new-build seaside development is just a stone’s throw from the Baie des Anges Marina, between Nice and Antibes. Overlooking the Mediterranean, the flats offer panoramic views stretching from Cap de Nice to Cap d’Antibes, as well as direct access to the beach, in one of the most sought-after areas of the Côte d’Azur. THE RESIDENCE Designed by Atelier Festino Architectes, this new-build residence in Villeneuve-Loubet features contemporary architecture with clean lines, light-coloured façades, wrought-iron balustrades and a penthouse floor. The light-filled, green-filled cathedral-style entrance halls, decorated by an interior designer, enhance the prestige of the development. The residence comprises 57 flats, ranging from studios to five-room flats, with secure underground parking and a bicycle storage room. THE APARTMENTS The new seaside apartments in this development offer spacious interiors with ceiling heights of up to 2.95 m. All feature a balcony, terrace or rooftop terrace overlooking the Mediterranean or the Alps. The
THE LOCATION Ideally situated in the ‘Golden Triangle’ of Villeneuve-Loubet, this new-build seaside development is just a stone’s throw from the Baie des Anges Marina, between Nice and Antibes. Overlooking the Mediterranean, the flats offer panoramic views stretching from Cap de Nice to Cap d’Antibes, as well as direct access to the beach, in one of the most sought-after areas of the Côte d’Azur. THE RESIDENCE Designed by Atelier Festino Architectes, this new-build residence in Villeneuve-Loubet features contemporary architecture with clean lines, light-coloured façades, wrought-iron balustrades and a penthouse floor. The light-filled, green-filled cathedral-style entrance halls, decorated by an interior designer, enhance the prestige of the development. The residence comprises 57 flats, ranging from studios to five-room flats, with secure underground parking and a bicycle storage room. THE APARTMENTS The new seaside apartments in this development offer spacious interiors with ceiling heights of up to 2.95 m. All feature a balcony, terrace or rooftop terrace overlooking the Mediterranean or the Alps. The
This new seaside development in Villeneuve-Loubet offers a range of carefully selected features: an entrance door with an A2P** security lock, large-format floor tiles, full-height wall tiles around the baths and showers, ducted reversible air conditioning, motorised roller shutters, lacquered aluminium external joinery, a vanity unit topped with a lighted mirror, a heated towel rail, a shower screen and fitted cupboards. The communal areas, designed by an interior designer, create a refined atmosphere from the moment you enter. Secure underground parking, a bicycle storage room and Vigik® access control complete the package.
This new seaside development in Villeneuve-Loubet offers a range of carefully selected features: an entrance door with an A2P** security lock, large-format floor tiles, full-height wall tiles around the baths and showers, ducted reversible air conditioning, motorised roller shutters, lacquered aluminium external joinery, a vanity unit topped with a lighted mirror, a heated towel rail, a shower screen and fitted cupboards. The communal areas, designed by an interior designer, create a refined atmosphere from the moment you enter. Secure underground parking, a bicycle storage room and Vigik® access control complete the package.
New-build property in Villeneuve-Loubet, in the heart of the Riviera, within easy reach of all amenities: Baie des Anges Marina — a short walk away (pedestrian access) La Fighière Beach — a short walk away Restaurants and shops at the marina — a short walk away La Marina SNCF railway station — nearby Nice Côte d’Azur Airport — approx. 15 mins Nice — approx. 20 mins Sophia-Antipolis — approx. 20 mins Antibes — approx. 15 mins
New-build property in Villeneuve-Loubet, in the heart of the Riviera, within easy reach of all amenities: Baie des Anges Marina — a short walk away (pedestrian access) La Fighière Beach — a short walk away Restaurants and shops at the marina — a short walk away La Marina SNCF railway station — nearby Nice Côte d’Azur Airport — approx. 15 mins Nice — approx. 20 mins Sophia-Antipolis — approx. 20 mins Antibes — approx. 15 mins
Approximate location, provided for guidance only.
Reference: CIP-1097
Handover: June 2029
District: Triangle d'Or / Bord de mer
Area: Cagnes-sur-Mer
Handover 30/09/2027
LE ROURET
3 units available
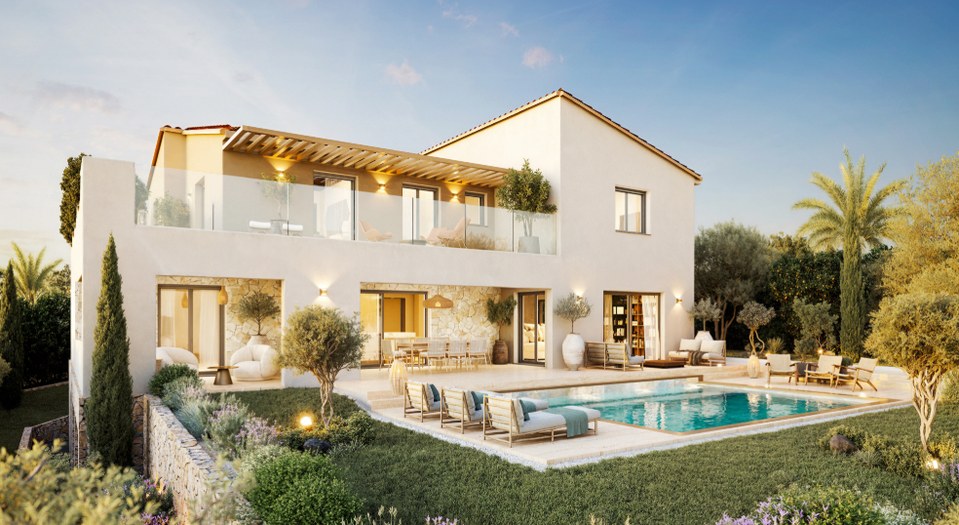 Handover 30/06/2027
CAGNES SUR MER
1 unit available
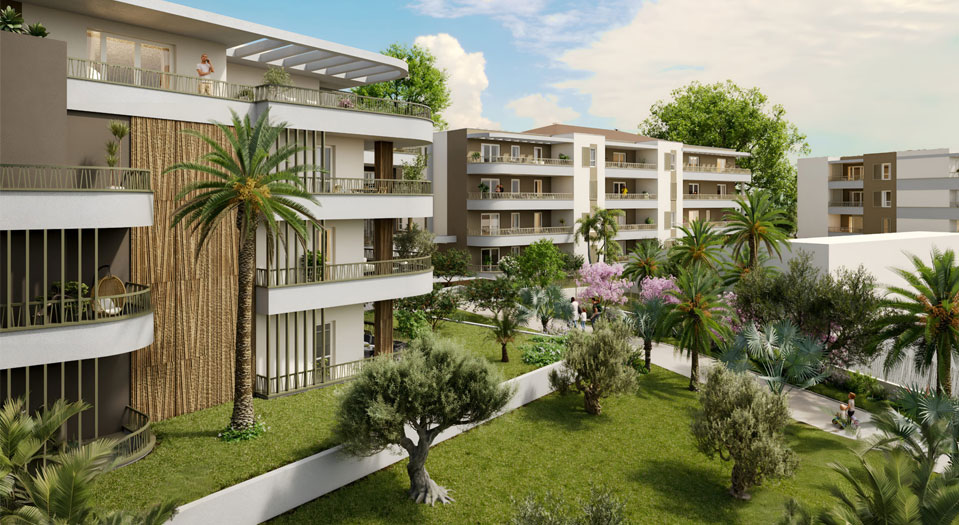 Handover 31/12/2027
CAGNES SUR MER
19 units available
Need tax and wealth planning advice for your project? Milan CGP, our sister firm, supports you on taxation, legal structuring and the planning of your wealth projects.
Discover Milan CGP