
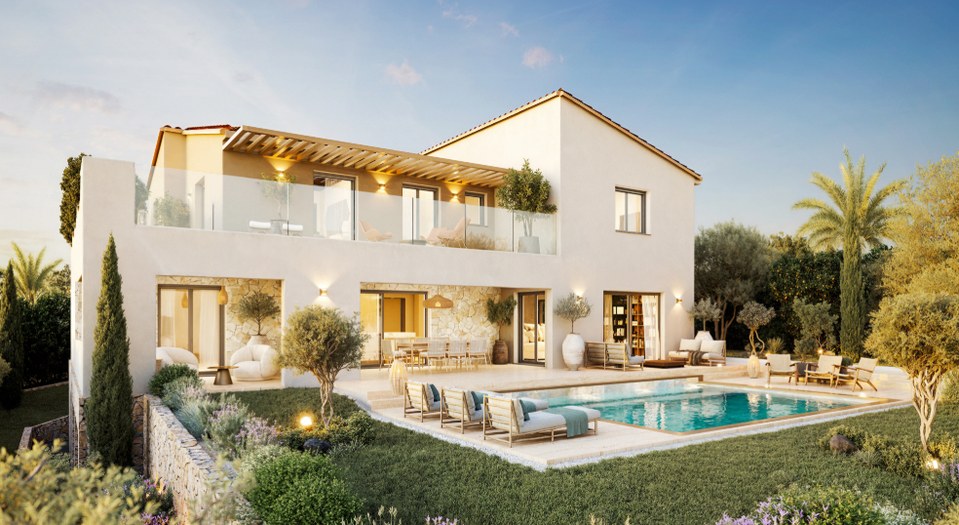
 Handover 30/06/2027
CAGNES SUR MER
CAGNES-SUR-MER – Gros Buaux – CIP-1100
1 unit available
- T5 from 1 900 000 €
CAGNES SUR MER — Canebiers-Villette
Ref. CIP-1110 Development CIP-1110From 295 000 €
13 units available · Handover December 2028
Price excluding parking.
Tick one or more units above to download their brochure. Generating the brochure, this can take up to about 30 seconds — it will open in a new tab.
Signing in is required to download the brochure for the selected units.
Prices and availability are provided for guidance only, not contractually binding, excluding parking — errors or changes may occur. Contact us for any price enquiry.
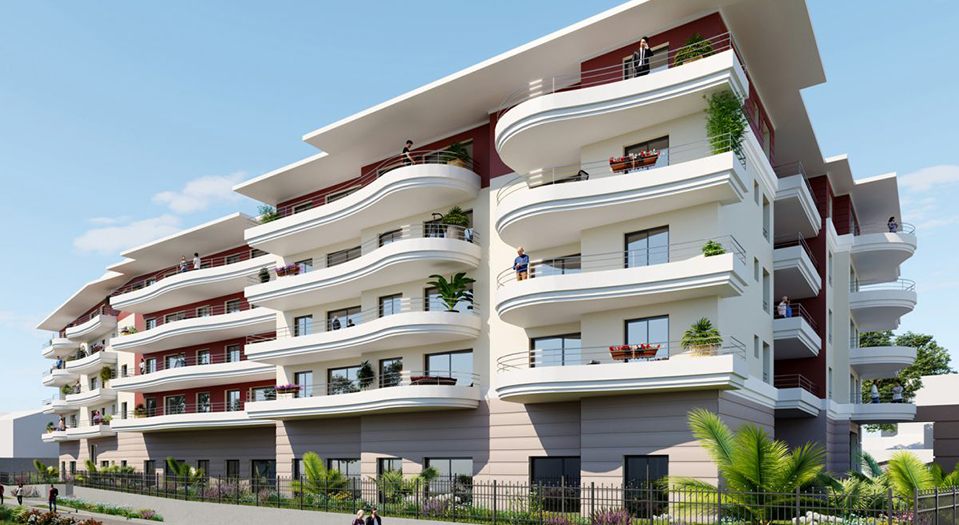
A new, luxury residential development in the heart of Cagnes-sur-Mer, offering one- to four-bedroom flats with spacious terraces and sunny balconies, landscaped gardens, and just a stone’s throw from the shops and the coach station.
A new, luxury residential development in the heart of Cagnes-sur-Mer, offering one- to four-bedroom flats with spacious terraces and sunny balconies, landscaped gardens, and just a stone’s throw from the shops and the coach station.
THE LOCATION This new-build development is situated at the junction of Rue du Brigadier Claverie, Rue Louis Négro and Traverse Anatole France in Cagnes-sur-Mer, just 200 metres from the coach station and within easy reach of the motorway and local shops. The Canebiers-Villette neighbourhood, currently undergoing a major transformation centred around the future Parc des Canebiers, offers a modern living environment that blends city life with nature. THE DEVELOPMENT This new development, comprising 92 flats ranging from one-bedroom to four-bedroom units, is organised around landscaped gardens and features secure facilities with access to the floors via a code and/or Vigik system. Certified to NF Habitat HQE and RE 2020 standards and awarded the BDM Silver label, this new-build development combines modern comfort with energy efficiency. THE PROPERTIES The flats in this new development benefit from spacious, sunny terraces and balconies with views of the surrounding gardens. High-quality finishes include large-format tiling, full-height tiling in the bathrooms, wall-hung toilets and a double-controlled underground parking space for each flat.
THE LOCATION This new-build development is situated at the junction of Rue du Brigadier Claverie, Rue Louis Négro and Traverse Anatole France in Cagnes-sur-Mer, just 200 metres from the coach station and within easy reach of the motorway and local shops. The Canebiers-Villette neighbourhood, currently undergoing a major transformation centred around the future Parc des Canebiers, offers a modern living environment that blends city life with nature. THE DEVELOPMENT This new development, comprising 92 flats ranging from one-bedroom to four-bedroom units, is organised around landscaped gardens and features secure facilities with access to the floors via a code and/or Vigik system. Certified to NF Habitat HQE and RE 2020 standards and awarded the BDM Silver label, this new-build development combines modern comfort with energy efficiency. THE PROPERTIES The flats in this new development benefit from spacious, sunny terraces and balconies with views of the surrounding gardens. High-quality finishes include large-format tiling, full-height tiling in the bathrooms, wall-hung toilets and a double-controlled underground parking space for each flat.
This new-build property offers high-quality fittings: a reinforced front door with an A2P-certified 3-point lock, large-format 60x60 porcelain stoneware flooring, full-height wall tiles in the bathrooms and shower rooms, white acrylic paint in all rooms, and electric roller shutters with motorised operation. Heating and reversible air conditioning provided by an individual heat pump. Jacob Delafon wall-hung toilet, Grohe taps, Alterna sanitaryware and Neova fitted furniture. A remote-controlled double underground parking space allocated to each flat, a secure development with access via code and/or Vigik, an Intratone intercom system and fibre-optic broadband in every flat within this new-build development.
This new-build property offers high-quality fittings: a reinforced front door with an A2P-certified 3-point lock, large-format 60x60 porcelain stoneware flooring, full-height wall tiles in the bathrooms and shower rooms, white acrylic paint in all rooms, and electric roller shutters with motorised operation. Heating and reversible air conditioning provided by an individual heat pump. Jacob Delafon wall-hung toilet, Grohe taps, Alterna sanitaryware and Neova fitted furniture. A remote-controlled double underground parking space allocated to each flat, a secure development with access via code and/or Vigik, an Intratone intercom system and fibre-optic broadband in every flat within this new-build development.
This new-build development in Cagnes-sur-Mer enjoys a central location with excellent transport links: Cagnes-sur-Mer coach station — 200 m Access to the A8 motorway — a few minutes’ drive Shops and restaurants — in the immediate vicinity Grimaldi Castle and the historic village of Cagnes-sur-Mer — a few minutes’ walk The beaches of Cagnes-sur-Mer — a few minutes’ walk Parc des Canebiers and the Canebiers-Villette eco-neighbourhood — within walking distance Primary and secondary schools — nearby
This new-build development in Cagnes-sur-Mer enjoys a central location with excellent transport links: Cagnes-sur-Mer coach station — 200 m Access to the A8 motorway — a few minutes’ drive Shops and restaurants — in the immediate vicinity Grimaldi Castle and the historic village of Cagnes-sur-Mer — a few minutes’ walk The beaches of Cagnes-sur-Mer — a few minutes’ walk Parc des Canebiers and the Canebiers-Villette eco-neighbourhood — within walking distance Primary and secondary schools — nearby
Approximate location, provided for guidance only.
Reference: CIP-1110
Handover: December 2028
District: Canebiers-Villette
Area: Cagnes-sur-Mer
Standard: BBC
Handover 30/06/2027
CAGNES SUR MER
1 unit available
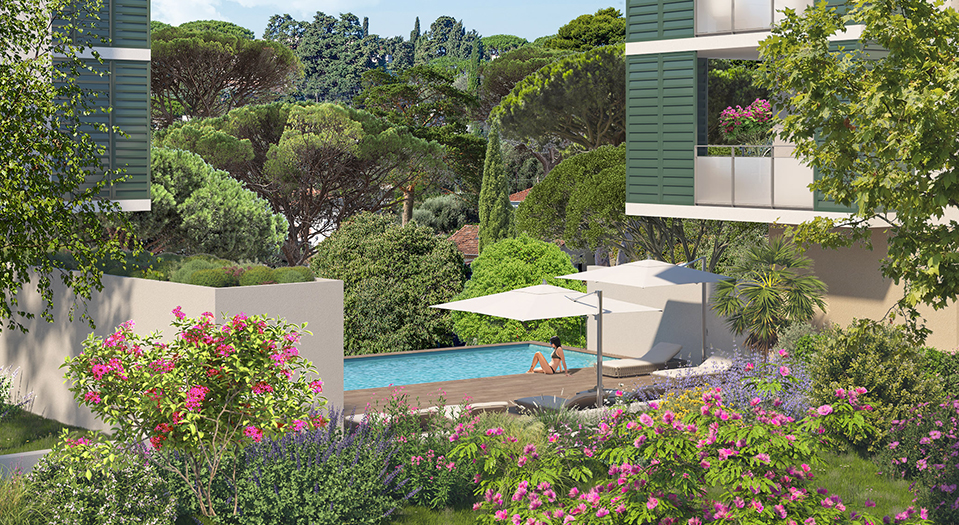 Handover 31/12/2028
VILLENEUVE-LOUBET
8 units available
 Handover 30/09/2027
CAGNES SUR MER
10 units available
Need tax and wealth planning advice for your project? Milan CGP, our sister firm, supports you on taxation, legal structuring and the planning of your wealth projects.
Discover Milan CGP