
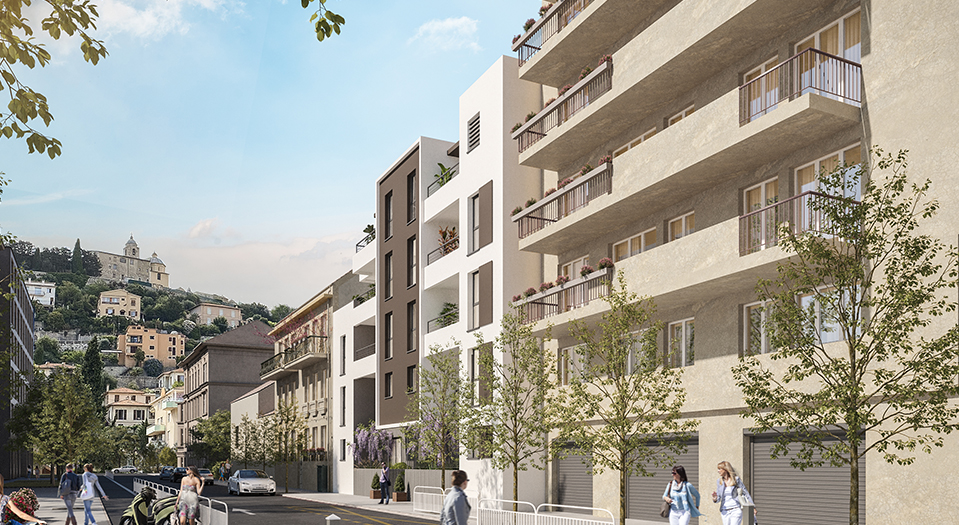
 Delivered — available now
NICE CENTRE
NICE CENTRE – At the foot of the Cimiez hills – CIP-744
3 units available
- T3 from 286 000 €
NICE CENTRE — Val de Cimiez
Ref. CIP-1114 Development CIP-1114From 249 000 €
22 units available · Handover December 2028
Price excluding parking.
Tick one or more units above to download their brochure. Generating the brochure, this can take up to about 30 seconds — it will open in a new tab.
Signing in is required to download the brochure for the selected units.
Prices and availability are provided for guidance only, not contractually binding, excluding parking — errors or changes may occur. Contact us for any price enquiry.
A new, intimate-scale residential development in Nice – Val de Cimiez, offering flats ranging from studios to four-room duplexes with a terrace, balcony or private garden, certified to NF Habitat HQE and RE2020 standards.
A new, intimate-scale residential development in Nice – Val de Cimiez, offering flats ranging from studios to four-room duplexes with a terrace, balcony or private garden, certified to NF Habitat HQE and RE2020 standards.
THE LOCATION This new-build development is situated in the sought-after Val de Cimiez neighbourhood of Nice, a stone’s throw from Parc Chambrun and 1.5 km from the Matisse Museum and the Jardin des Arènes de Cimiez. The Monastère de Cimiez, Parc du Ray and the Marché de la Libération are all just a few minutes’ walk away, as are the city centre, the Promenade des Anglais and Old Nice. THE RESIDENCE A new-build residence certified to NF Habitat HQE and RE2020 standards, comprising 26 homes ranging from studios to four-room duplexes, spread over four floors served by a lift. Secure access via intercom and digital code. THE FLATS Each flat benefits from a private outdoor space — a terrace, balcony or garden, depending on the floor — and high-quality finishes featuring Grohe taps and Legrand electrical fittings. Parking spaces and garages are available as optional extras.
THE LOCATION This new-build development is situated in the sought-after Val de Cimiez neighbourhood of Nice, a stone’s throw from Parc Chambrun and 1.5 km from the Matisse Museum and the Jardin des Arènes de Cimiez. The Monastère de Cimiez, Parc du Ray and the Marché de la Libération are all just a few minutes’ walk away, as are the city centre, the Promenade des Anglais and Old Nice. THE RESIDENCE A new-build residence certified to NF Habitat HQE and RE2020 standards, comprising 26 homes ranging from studios to four-room duplexes, spread over four floors served by a lift. Secure access via intercom and digital code. THE FLATS Each flat benefits from a private outdoor space — a terrace, balcony or garden, depending on the floor — and high-quality finishes featuring Grohe taps and Legrand electrical fittings. Parking spaces and garages are available as optional extras.
FEATURES: Security-rated entrance door with high-security lock / Large-format porcelain stoneware tiles / Wall tiles in bathrooms and utility rooms / Smooth white paint finish / Electric roller shutters / Heating and reversible air conditioning via a heat pump / Grohe taps and fittings / Legrand electrical fittings / Intercom and digital entry system / Lift…
FEATURES: Security-rated entrance door with high-security lock / Large-format porcelain stoneware tiles / Wall tiles in bathrooms and utility rooms / Smooth white paint finish / Electric roller shutters / Heating and reversible air conditioning via a heat pump / Grohe taps and fittings / Legrand electrical fittings / Intercom and digital entry system / Lift…
A new-build development ideally situated in Nice Val de Cimiez, within easy reach of: - Chambrun Park: 800 m - The Matisse Museum and the Cimiez Arena Gardens: 1.5 km - Cimiez Monastery: 1.5 km - Parc du Ray: 4 mins by bike - Marché de la Libération (open every day except Monday): 6 mins by bike - Place Masséna, Old Nice and the Promenade des Anglais: 12 mins by bike
A new-build development ideally situated in Nice Val de Cimiez, within easy reach of: - Chambrun Park: 800 m - The Matisse Museum and the Cimiez Arena Gardens: 1.5 km - Cimiez Monastery: 1.5 km - Parc du Ray: 4 mins by bike - Marché de la Libération (open every day except Monday): 6 mins by bike - Place Masséna, Old Nice and the Promenade des Anglais: 12 mins by bike
Approximate location, provided for guidance only.
Reference: CIP-1114
Handover: December 2028
District: Val de Cimiez
Area: Nice
Standard: BBC
Delivered — available now
NICE CENTRE
3 units available
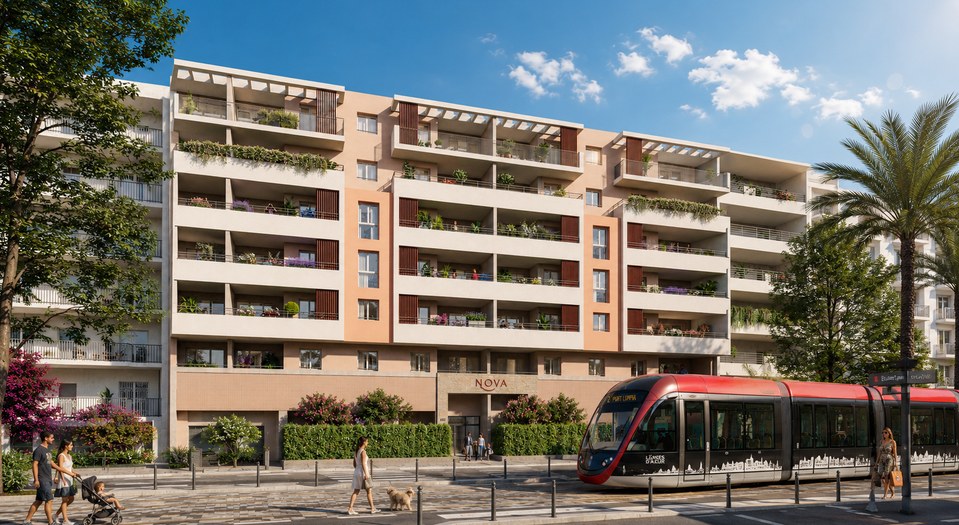 Handover 31/12/2028
NICE CENTRE
37 units available
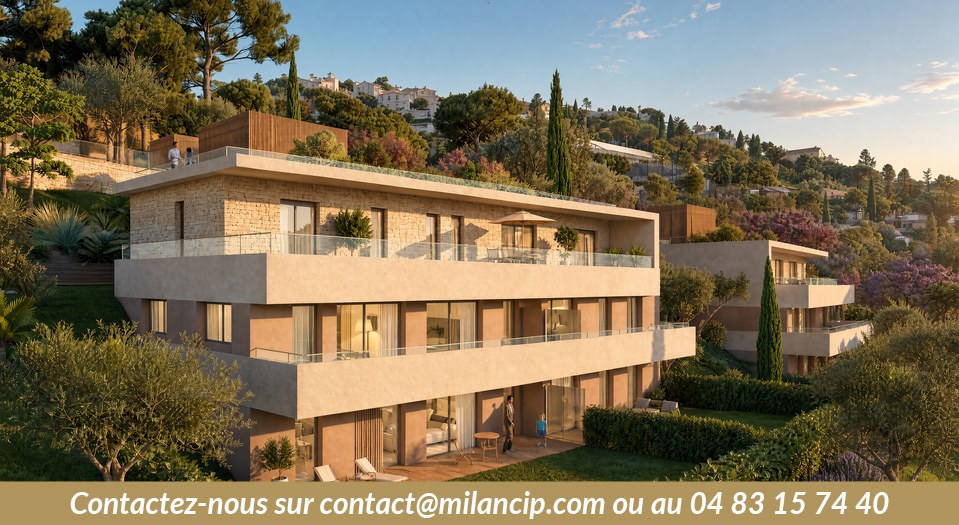 Handover 31/12/2028
NICE COLLINES
12 units available
Need tax and wealth planning advice for your project? Milan CGP, our sister firm, supports you on taxation, legal structuring and the planning of your wealth projects.
Discover Milan CGP