
 Delivered — available now
NICE CENTRE
NICE CENTRE – At the foot of the Cimiez hills – CIP-744
3 units available
- T3 from 286 000 €
NICE CENTRE — L'Ariane
Ref. CIP-1105 Development CIP-1105From 100 515 €
37 units available · Handover December 2028
Price excluding parking.
Tick one or more units above to download their brochure. Generating the brochure, this can take up to about 30 seconds — it will open in a new tab.
Signing in is required to download the brochure for the selected units.
Prices and availability are provided for guidance only, not contractually binding, excluding parking — errors or changes may occur. Contact us for any price enquiry.
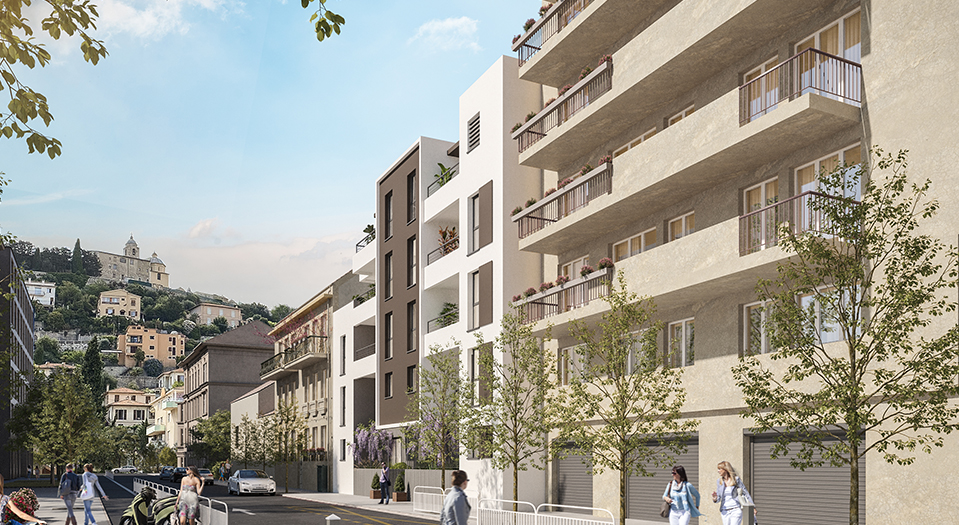
A new-build development in Nice’s Ariane neighbourhood, offering flats ranging from studios to four-room flats with balconies or terraces, set within a landscaped, tree-lined courtyard. The price shown is based on the reduced VAT rate (5.5%) applicable to the purchase of a main residence; to obtain the price at the standard VAT rate, multiply the displayed price by 1.1375.
A new-build development in Nice’s Ariane neighbourhood, offering flats ranging from studios to four-room flats with balconies or terraces, set within a landscaped, tree-lined courtyard. The price shown is based on the reduced VAT rate (5.5%) applicable to the purchase of a main residence; to obtain the price at the standard VAT rate, multiply the displayed price by 1.1375.
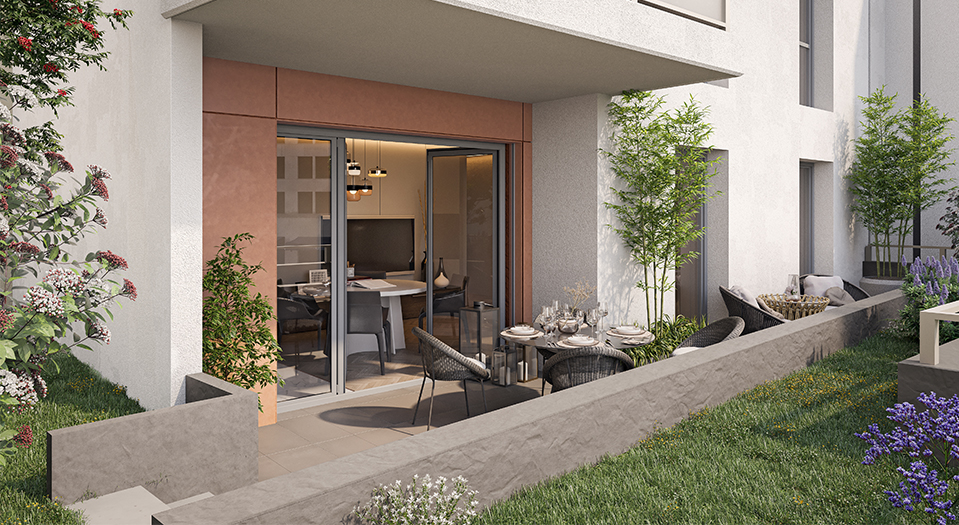
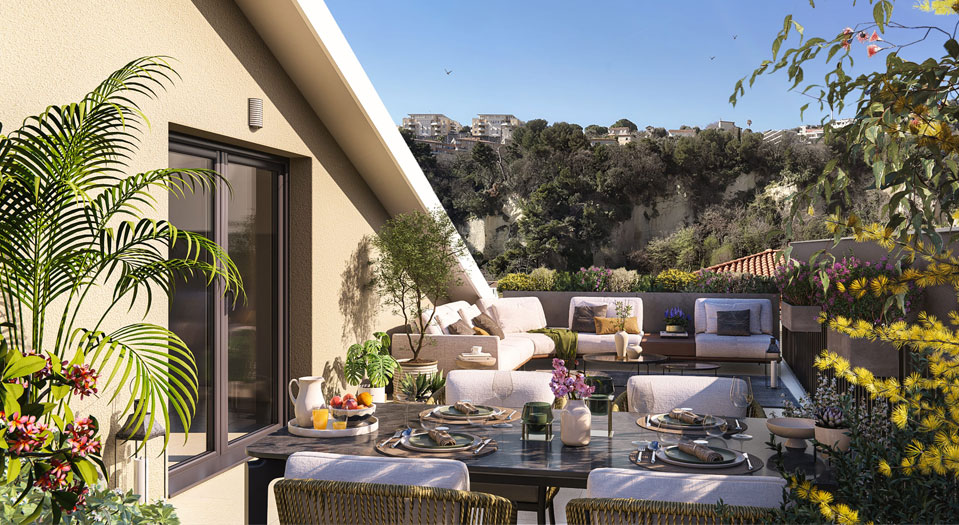
THE LOCATION These new homes are situated to the east of Nice, on Boulevard de l’Ariane, in an area undergoing rapid urban regeneration between the Paillon Valley and the hills of La Trinité. The neighbourhood benefits from direct access to the A8 motorway, local shops, schools and the future Tram Line 5, whilst remaining just 20 minutes from the beaches of the Côte d’Azur. THE RESIDENCE This new-build residential development comprises two buildings arranged around a central green courtyard featuring over 880 m² of green space, with a green roof and Mediterranean trees. Certified to RE2020 standards and awarded the BDM Bronze label, it comprises 41 flats ranging from studios to four-room flats, as well as 67 underground parking spaces. THE FLATS Ranging from studio flats to 4-room flats, these new homes offer bright and functional spaces, extended by balconies or terraces depending on the floor. The high-quality finishes combine glazed stoneware tiles, wall tiles up to door frames and individual heating, ensuring lasting everyday comfort.
THE LOCATION These new homes are situated to the east of Nice, on Boulevard de l’Ariane, in an area undergoing rapid urban regeneration between the Paillon Valley and the hills of La Trinité. The neighbourhood benefits from direct access to the A8 motorway, local shops, schools and the future Tram Line 5, whilst remaining just 20 minutes from the beaches of the Côte d’Azur. THE RESIDENCE This new-build residential development comprises two buildings arranged around a central green courtyard featuring over 880 m² of green space, with a green roof and Mediterranean trees. Certified to RE2020 standards and awarded the BDM Bronze label, it comprises 41 flats ranging from studios to four-room flats, as well as 67 underground parking spaces. THE FLATS Ranging from studio flats to 4-room flats, these new homes offer bright and functional spaces, extended by balconies or terraces depending on the floor. The high-quality finishes combine glazed stoneware tiles, wall tiles up to door frames and individual heating, ensuring lasting everyday comfort.
These new homes feature high-quality fittings: a soundproof entrance door with a 3-point A2P1 lock, 45x45 glazed stoneware tiles and wall tiles up to door frame height in the bathrooms, built-in roller shutters, individual radiant panel heating, a video doorphone and a secure intercom system at the entrance to the residence. The communal areas feature a lift, a well-maintained entrance hall and a Vigik access control system, ensuring a secure and comfortable living environment in the heart of the Ariane district in Nice.
These new homes feature high-quality fittings: a soundproof entrance door with a 3-point A2P1 lock, 45x45 glazed stoneware tiles and wall tiles up to door frame height in the bathrooms, built-in roller shutters, individual radiant panel heating, a video doorphone and a secure intercom system at the entrance to the residence. The communal areas feature a lift, a well-maintained entrance hall and a Vigik access control system, ensuring a secure and comfortable living environment in the heart of the Ariane district in Nice.
New-build homes in Nice, right next to: Chênes Blancs bus stop — 4 mins’ walk Primary and secondary schools — 3 mins’ walk Grocery shop — 1 min’s walk Post office — 4-minute walk A8 motorway — 4-minute drive SNCF railway station — 6-minute drive Nice Côte d’Azur Airport — 16-minute drive Beaches of the Côte d’Azur — 20-minute drive
New-build homes in Nice, right next to: Chênes Blancs bus stop — 4 mins’ walk Primary and secondary schools — 3 mins’ walk Grocery shop — 1 min’s walk Post office — 4-minute walk A8 motorway — 4-minute drive SNCF railway station — 6-minute drive Nice Côte d’Azur Airport — 16-minute drive Beaches of the Côte d’Azur — 20-minute drive
Approximate location, provided for guidance only.
Reference: CIP-1105
Handover: December 2028
District: L'Ariane
Area: Nice
Standard: BBC
Delivered — available now
NICE CENTRE
3 units available
 Handover 31/03/2027
NICE CENTRE
2 units available
 Handover 31/12/2027
NICE CENTRE
6 units available
Need tax and wealth planning advice for your project? Milan CGP, our sister firm, supports you on taxation, legal structuring and the planning of your wealth projects.
Discover Milan CGP