
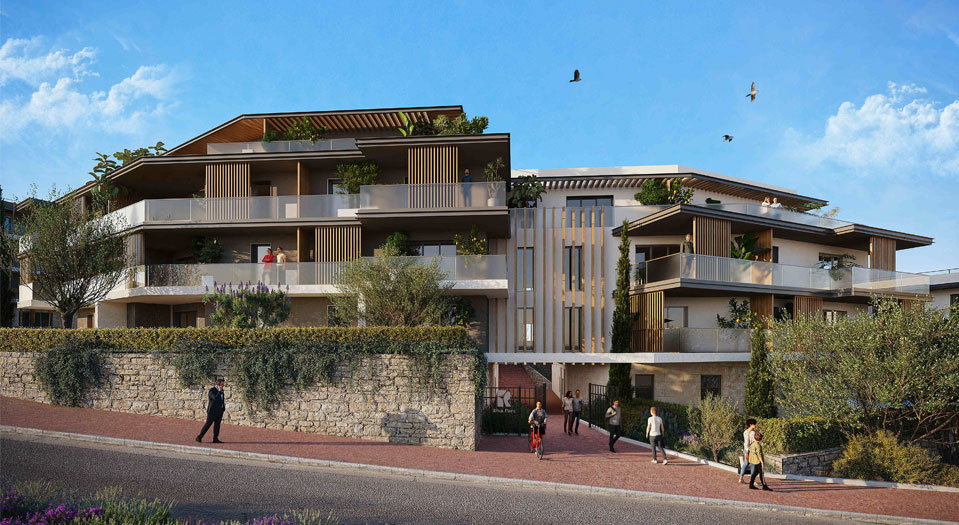
 Handover 31/03/2027
LA GAUDE
LA GAUDE – Heart of the countryside – CIP-1031
3 units available
- T4 from 530 000 €
LA GAUDE — Parc en cœur d'îlot
Ref. CIP-1079 Development CIP-1079From 256 000 €
14 units available · Handover December 2027
Price excluding parking.
Tick one or more units above to download their brochure. Generating the brochure, this can take up to about 30 seconds — it will open in a new tab.
Signing in is required to download the brochure for the selected units.
Prices and availability are provided for guidance only, not contractually binding, excluding parking — errors or changes may occur. Contact us for any price enquiry.
A new residential development with a park at the heart of the block in La Gaude: bright one- to three-bedroom flats with outdoor space, and penthouse flats in a natural setting close to local amenities.
A new residential development with a park at the heart of the block in La Gaude: bright one- to three-bedroom flats with outdoor space, and penthouse flats in a natural setting close to local amenities.
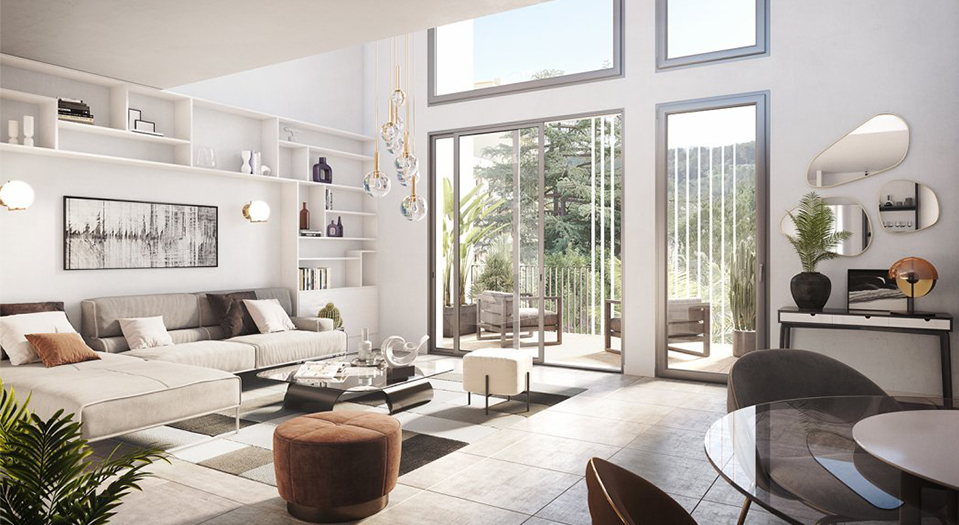
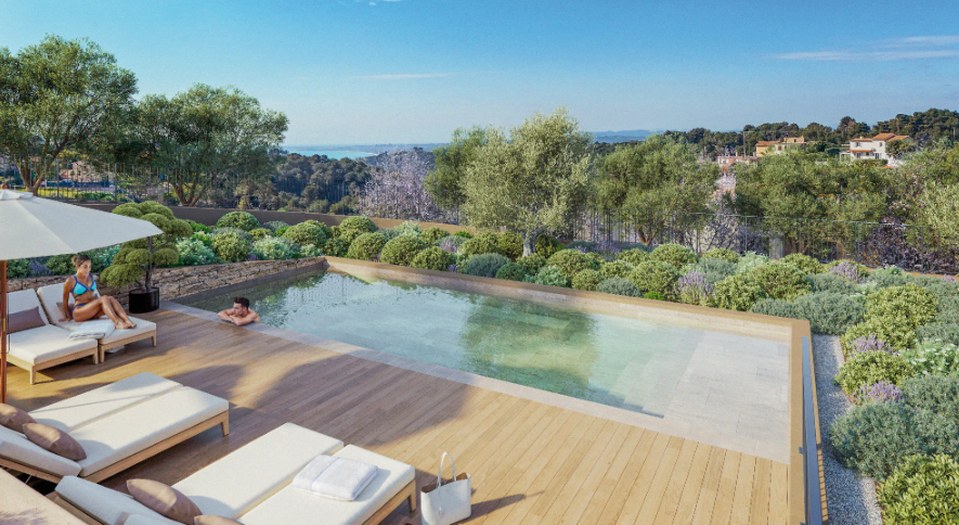
The new residential development in La Gaude is set in peaceful surroundings, surrounded by greenery, where nature sets the pace of daily life. The new development, with a central courtyard, offers a tranquil setting ideal for relaxation, encouraging socialising and a sense of community. Designed with well-being in mind, the new La Gaude residential development blends harmoniously into the local landscape, in a region that enjoys nearly 300 days of sunshine a year, nestled between the sea and the mountains. With its contemporary architecture featuring clean lines and natural colours, the new residential development with a central park stands out for its understated elegance. The carefully designed communal areas reinforce the identity of the new La Gaude residential complex, designed to combine aesthetics with functionality. At the heart of the development, the new residential complex with a park at its centre offers a truly shared landscaped space, perfect for socialising and enjoying the Mediterranean way of life. From studio flats to three-room flats, the flats in the new La Gaude residential development are characterised by their brightness and generous floor space. The new residential development with a park at the heart of the block offers mainly dual-aspect flats, with private gardens, balconies or terraces. On the top floor, the new La Gaude residential complex offers spacious terraces of up to 88 m², ideal for making the most of the sunny climate. Situated close to amenities, schools and major roads, the new development with a central courtyard park enjoys a strategic and sought-after location. The new La Gaude residential development provides easy access to 120 km of coastline, 40 km of beaches and the seven surrounding ski resorts, offering a unique lifestyle between the sea and the mountains. Combining accessibility with a preserved natural environment, this new residential development, featuring a park at the heart of the block, embodies a new way of living in La Gaude.
The new residential development in La Gaude is set in peaceful surroundings, surrounded by greenery, where nature sets the pace of daily life. The new development, with a central courtyard, offers a tranquil setting ideal for relaxation, encouraging socialising and a sense of community. Designed with well-being in mind, the new La Gaude residential development blends harmoniously into the local landscape, in a region that enjoys nearly 300 days of sunshine a year, nestled between the sea and the mountains. With its contemporary architecture featuring clean lines and natural colours, the new residential development with a central park stands out for its understated elegance. The carefully designed communal areas reinforce the identity of the new La Gaude residential complex, designed to combine aesthetics with functionality. At the heart of the development, the new residential complex with a park at its centre offers a truly shared landscaped space, perfect for socialising and enjoying the Mediterranean way of life. From studio flats to three-room flats, the flats in the new La Gaude residential development are characterised by their brightness and generous floor space. The new residential development with a park at the heart of the block offers mainly dual-aspect flats, with private gardens, balconies or terraces. On the top floor, the new La Gaude residential complex offers spacious terraces of up to 88 m², ideal for making the most of the sunny climate. Situated close to amenities, schools and major roads, the new development with a central courtyard park enjoys a strategic and sought-after location. The new La Gaude residential development provides easy access to 120 km of coastline, 40 km of beaches and the seven surrounding ski resorts, offering a unique lifestyle between the sea and the mountains. Combining accessibility with a preserved natural environment, this new residential development, featuring a park at the heart of the block, embodies a new way of living in La Gaude.
- 60x60 cm porcelain stoneware tiled doors - Smooth paint finish - Electric roller shutters - Fitted cupboards – Individual heating/radiant panels – Heat pump for 3- and 4-room flats
- 60x60 cm porcelain stoneware tiled doors - Smooth paint finish - Electric roller shutters - Fitted cupboards – Individual heating/radiant panels – Heat pump for 3- and 4-room flats
BY CAR - 9 minutes from the junction with the 202 Bis towards Nice - 12 minutes from the A8 motorway, exit 49 St-Laurent-du-Var (all directions) - Plans are underway for a new ‘Sortie - La Baronne sud’ junction on the 202 Bis, 400 m away, which will link Nice to the Écoquartier in under 10 minutes BY BUS - 260 m from the ‘La Baronne Place’ bus stop, served by Lignes d’Azur Route 73, which runs to Carros, St-Laurent-du-Var and the railway station, Cap 3000 and the beaches BY TRAIN AND TRAM - A 12-minute drive from the St-Laurent-du-Var TER station, serving regional routes - A 15-minute drive from the Nice tram network’s “CADAM Centre Administratif” stop BY PLANE - 15 minutes from Nice Côte d’Azur International Airport, serving domestic and international routes
BY CAR - 9 minutes from the junction with the 202 Bis towards Nice - 12 minutes from the A8 motorway, exit 49 St-Laurent-du-Var (all directions) - Plans are underway for a new ‘Sortie - La Baronne sud’ junction on the 202 Bis, 400 m away, which will link Nice to the Écoquartier in under 10 minutes BY BUS - 260 m from the ‘La Baronne Place’ bus stop, served by Lignes d’Azur Route 73, which runs to Carros, St-Laurent-du-Var and the railway station, Cap 3000 and the beaches BY TRAIN AND TRAM - A 12-minute drive from the St-Laurent-du-Var TER station, serving regional routes - A 15-minute drive from the Nice tram network’s “CADAM Centre Administratif” stop BY PLANE - 15 minutes from Nice Côte d’Azur International Airport, serving domestic and international routes
Approximate location, provided for guidance only.
Reference: CIP-1079
Handover: December 2027
District: Parc en cœur d'îlot
Area: Cagnes-sur-Mer
Standard: BBC
Handover 31/03/2027
LA GAUDE
3 units available
 Delivered — available now
SAINT LAURENT DU VAR
2 units available
Promotional offer not guaranteed, subject to availability — valid until 31/10/2026 — to be confirmed with your advisor.
 Handover 30/09/2028
SAINT LAURENT DU VAR
7 units available
Promotional offer not guaranteed, subject to availability — valid until 31/10/2026 — to be confirmed with your advisor.
Need tax and wealth planning advice for your project? Milan CGP, our sister firm, supports you on taxation, legal structuring and the planning of your wealth projects.
Discover Milan CGP