
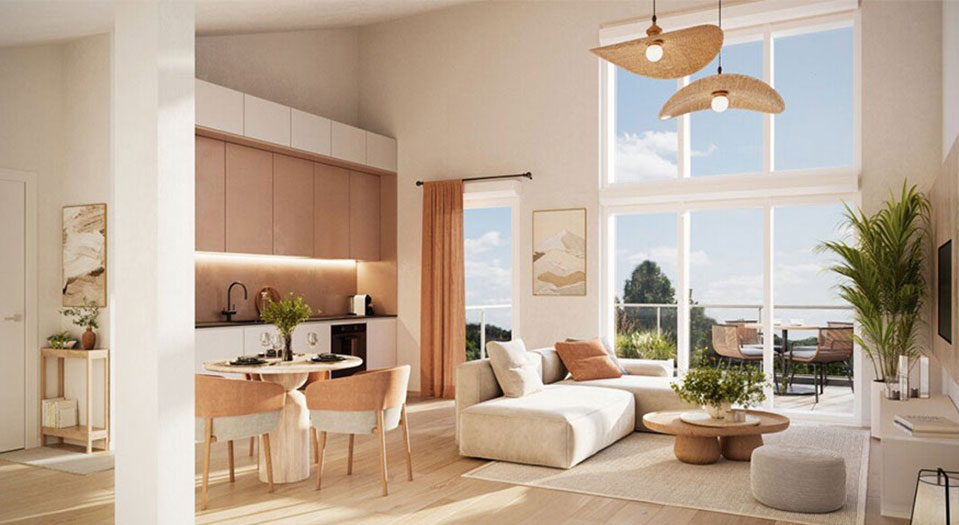
 Handover 31/03/2028
CHATEAUNEUF DE GRASSE
CHATEAUNEUF DE GRASSE – exceptional setting – CIP-1083
9 units available
- T2 from 220 000 €
- T3 from 316 000 €
- T4 from 374 000 €
CHATEAUNEUF DE GRASSE — A 3 min d'Opio
Ref. CIP-875 Development CIP-875From 244 000 €
26 units available · Handover December 2027
Price excluding parking.
Tick one or more units above to download their brochure. Generating the brochure, this can take up to about 30 seconds — it will open in a new tab.
Signing in is required to download the brochure for the selected units.
Prices and availability are provided for guidance only, not contractually binding, excluding parking — errors or changes may occur. Contact us for any price enquiry.
A new residential development with a swimming pool, set in harmony with nature within a quiet, residential and unspoilt neighbourhood, offering 2- to 5-room flats, some of which feature a terrace and a private garden.
A new residential development with a swimming pool, set in harmony with nature within a quiet, residential and unspoilt neighbourhood, offering 2- to 5-room flats, some of which feature a terrace and a private garden.
CHÂTEAUNEUF DE GRASSE: A HISTORIC VILLAGE WITH PROVENCAL CHARM Châteauneuf de Grasse, overlooking the surrounding countryside and offering a panoramic view of the Bay of Cannes, is a village listed in the Alpes-Maritimes register of historic sites. In the heart of this picturesque little town, the narrow streets are lined with groves of plane trees and fig trees, and the architecture exudes history and Provençal authenticity. THE PEACEFUL SETTING OF THIS NEW RESIDENCE, JUST 3 MINUTES FROM OPIO Set in a neighbourhood sought-after for its leafy, residential, quiet and peaceful character, this new-build development in Châteauneuf-de-Grasse, situated just a 3-minute drive from Opio, epitomises excellence in a well-preserved setting. The development is gated and surrounded by wooded gardens, which contribute to the neighbourhood’s green and residential character. Featuring contemporary architecture and just two storeys, the flats offer excellent aspect and generous spaces. Each property extends outwards, offering a terrace or private garden, as well as magnificent views of the surrounding woodland. A MODERN AND ENVIRONMENTALLY FRIENDLY PROJECT In perfect harmony with nature, this modern and environmentally friendly project focuses on subtlety and simplicity, whilst emphasising natural light. The outdoor spaces that complement each property create a genuine sense of well-being. This new-build development in Châteauneuf de Grasse features a swimming pool and landscaped gardens planted with olive trees, citrus trees and exotic plants, creating a natural and soothing setting. ABSOLUTE COMFORT INSIDE The interior space has been meticulously designed to offer absolute comfort. The flats, ranging from two to five rooms, feature tasteful layouts and high-quality fittings, carefully selected to ensure a lasting quality of life and everyday well-being. Experience a high quality of life in this new-build development in Châteauneuf-de-Grasse, just 3 minutes from Opio, where tranquillity, nature and comfort come together in perfect harmony.
CHÂTEAUNEUF DE GRASSE: A HISTORIC VILLAGE WITH PROVENCAL CHARM Châteauneuf de Grasse, overlooking the surrounding countryside and offering a panoramic view of the Bay of Cannes, is a village listed in the Alpes-Maritimes register of historic sites. In the heart of this picturesque little town, the narrow streets are lined with groves of plane trees and fig trees, and the architecture exudes history and Provençal authenticity. THE PEACEFUL SETTING OF THIS NEW RESIDENCE, JUST 3 MINUTES FROM OPIO Set in a neighbourhood sought-after for its leafy, residential, quiet and peaceful character, this new-build development in Châteauneuf-de-Grasse, situated just a 3-minute drive from Opio, epitomises excellence in a well-preserved setting. The development is gated and surrounded by wooded gardens, which contribute to the neighbourhood’s green and residential character. Featuring contemporary architecture and just two storeys, the flats offer excellent aspect and generous spaces. Each property extends outwards, offering a terrace or private garden, as well as magnificent views of the surrounding woodland. A MODERN AND ENVIRONMENTALLY FRIENDLY PROJECT In perfect harmony with nature, this modern and environmentally friendly project focuses on subtlety and simplicity, whilst emphasising natural light. The outdoor spaces that complement each property create a genuine sense of well-being. This new-build development in Châteauneuf de Grasse features a swimming pool and landscaped gardens planted with olive trees, citrus trees and exotic plants, creating a natural and soothing setting. ABSOLUTE COMFORT INSIDE The interior space has been meticulously designed to offer absolute comfort. The flats, ranging from two to five rooms, feature tasteful layouts and high-quality fittings, carefully selected to ensure a lasting quality of life and everyday well-being. Experience a high quality of life in this new-build development in Châteauneuf-de-Grasse, just 3 minutes from Opio, where tranquillity, nature and comfort come together in perfect harmony.
-Soundproofed front door with a 3-bolt security lock -60x60 porcelain stoneware tiles (can be replaced with engineered wood flooring) -Tiles in the bathrooms and shower rooms -Smooth white paint -Fitted cupboards -Electric roller shutters -Heating, cooling and hot water via a heat pump -Home automation system …
-Soundproofed front door with a 3-bolt security lock -60x60 porcelain stoneware tiles (can be replaced with engineered wood flooring) -Tiles in the bathrooms and shower rooms -Smooth white paint -Fitted cupboards -Electric roller shutters -Heating, cooling and hot water via a heat pump -Home automation system …
> Opio, a 13-minute walk away > Grasse General Hospital, 8.7 km away > La Grande Bastide Golf Clubhouse, 9 minutes away > Valbonne, 10 minutes away > A8 motorway, 11 minutes away > Sophia Antipolis, 16 minutes away > Mougins: 16 mins > The beaches of Golfe-Juan: 20 km > Cannes: 24 mins > Nice Côte d’Azur Airport: 31 mins
> Opio, a 13-minute walk away > Grasse General Hospital, 8.7 km away > La Grande Bastide Golf Clubhouse, 9 minutes away > Valbonne, 10 minutes away > A8 motorway, 11 minutes away > Sophia Antipolis, 16 minutes away > Mougins: 16 mins > The beaches of Golfe-Juan: 20 km > Cannes: 24 mins > Nice Côte d’Azur Airport: 31 mins
Approximate location, provided for guidance only.
Reference: CIP-875
Handover: December 2027
District: A 3 min d'Opio
Area: Grasse
Standard: BBC
Handover 31/03/2028
CHATEAUNEUF DE GRASSE
9 units available
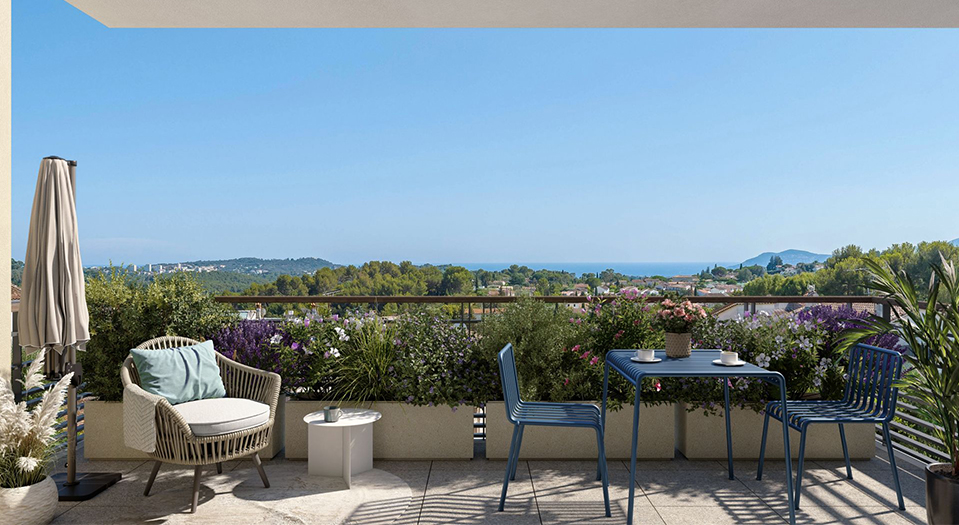 Handover 30/12/2026
LA ROQUETTE-SUR-SIAGNE
4 units available
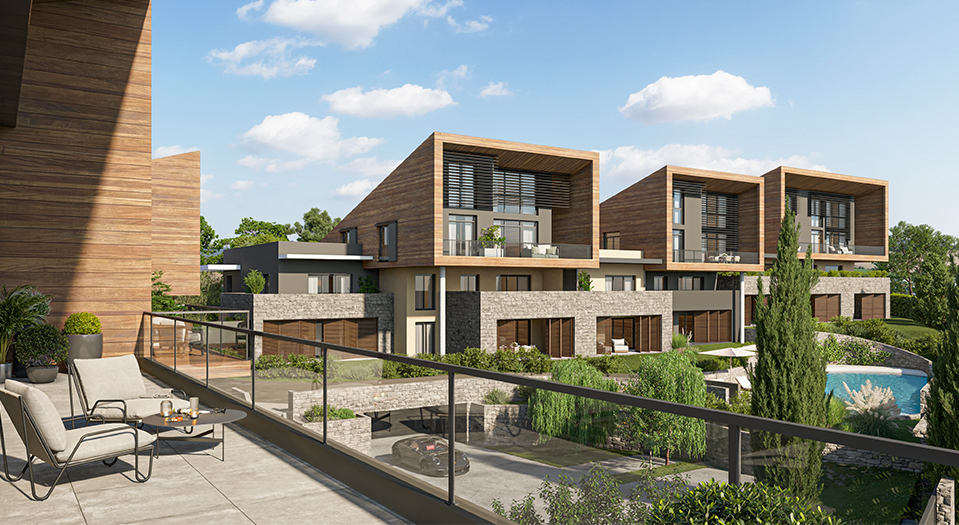 Handover 31/03/2027
CHATEAUNEUF DE GRASSE
2 units available
Need tax and wealth planning advice for your project? Milan CGP, our sister firm, supports you on taxation, legal structuring and the planning of your wealth projects.
Discover Milan CGP