
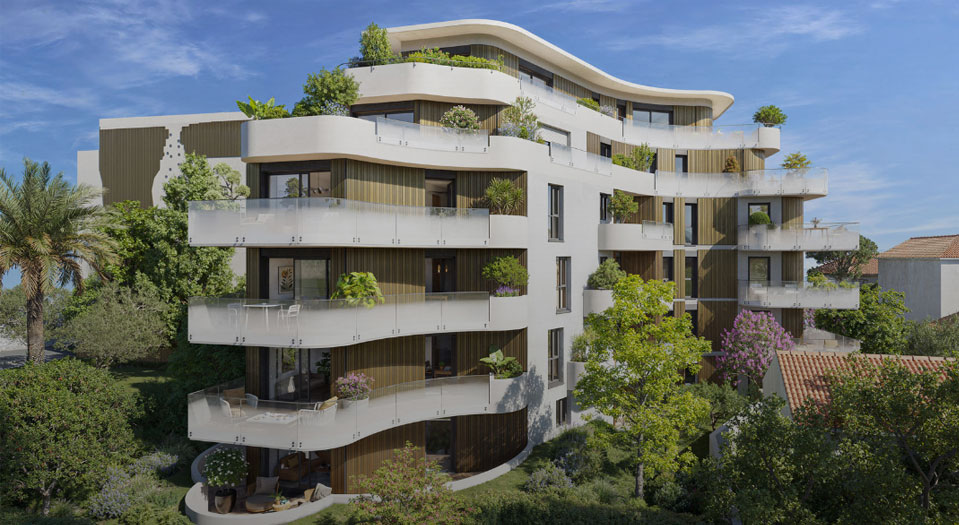
 Handover 31/12/2028
ROQUEBRUNE CAP MARTIN
ROQUEBRUNE CAP MARTIN – right in the centre – CIP-1087
13 units available
- T2 from 372 000 €
- T3 from 473 000 €
- T4 from 769 000 €
BEAUSOLEIL — Hauteurs de Beausoleil / Proche Monaco
Ref. CIP-1109 Development CIP-1109From 373 000 €
52 units available · Delivered — available now
Frais de notaire reduits (bien de moins de 5 ans, revente Ogic/CDC) - permanent, non soumis a echeance - verifie 09/10/2026
Promotional offer not guaranteed, subject to availability — valid until 09/10/2026 — to be confirmed with your advisor.
Price excluding parking.
Tick one or more units above to download their brochure. Generating the brochure, this can take up to about 30 seconds — it will open in a new tab.
Signing in is required to download the brochure for the selected units.
Prices and availability are provided for guidance only, not contractually binding, excluding parking — errors or changes may occur. Contact us for any price enquiry.
A brand-new residential development on the outskirts of Monaco, in the hills above Beausoleil, offering flats ranging from studios to five-room properties, featuring high-quality fittings and unobstructed views, depending on the specific unit.
A brand-new residential development on the outskirts of Monaco, in the hills above Beausoleil, offering flats ranging from studios to five-room properties, featuring high-quality fittings and unobstructed views, depending on the specific unit.
THE LOCATION This new-build development is situated on the hills above Beausoleil, just a few minutes’ drive from the Principality of Monaco and the Monte-Carlo district. This premium, peaceful location offers quick access to Monaco’s SNCF railway station, local shops and schools, in a residential setting nestled between the sea and the hills, with unobstructed views depending on the specific flat. THE RESIDENCE This new-build development comprises 62 flats, ranging from studio flats to five-room flats, spread over several floors in a sought-after and peaceful residential area. It will be NF Habitat certified and features high-quality fittings, including a secure entrance hall, a lift and well-maintained communal areas. THE FLATS In this new-build development, the flats – ranging from studio flats to 5-room flats – feature high-quality finishes: large-format tiling, ceramic wall tiles in the bathrooms, electrically operated roller shutters and reversible air conditioning. The flats have never been occupied and benefit from reduced notary fees.
THE LOCATION This new-build development is situated on the hills above Beausoleil, just a few minutes’ drive from the Principality of Monaco and the Monte-Carlo district. This premium, peaceful location offers quick access to Monaco’s SNCF railway station, local shops and schools, in a residential setting nestled between the sea and the hills, with unobstructed views depending on the specific flat. THE RESIDENCE This new-build development comprises 62 flats, ranging from studio flats to five-room flats, spread over several floors in a sought-after and peaceful residential area. It will be NF Habitat certified and features high-quality fittings, including a secure entrance hall, a lift and well-maintained communal areas. THE FLATS In this new-build development, the flats – ranging from studio flats to 5-room flats – feature high-quality finishes: large-format tiling, ceramic wall tiles in the bathrooms, electrically operated roller shutters and reversible air conditioning. The flats have never been occupied and benefit from reduced notary fees.
This new-build development in Beausoleil offers high-quality features: a secure entrance hall with Vigik access control, a lift serving all floors, and underground car parking with pre-wiring for electric vehicle charging points. Inside the flats in this new-build development: BP1 soundproof reinforced front door, 60x60 Saloni glazed stoneware tiles or equivalent, matching wall tiles in the bathroom, electrically operated aluminium roller shutters, reversible air-to-air heat pump air conditioning and humidity-controlled mechanical ventilation, Jacob Delafon sanitary ware and taps, and a vanity unit with mirror and LED lighting.
This new-build development in Beausoleil offers high-quality features: a secure entrance hall with Vigik access control, a lift serving all floors, and underground car parking with pre-wiring for electric vehicle charging points. Inside the flats in this new-build development: BP1 soundproof reinforced front door, 60x60 Saloni glazed stoneware tiles or equivalent, matching wall tiles in the bathroom, electrically operated aluminium roller shutters, reversible air-to-air heat pump air conditioning and humidity-controlled mechanical ventilation, Jacob Delafon sanitary ware and taps, and a vanity unit with mirror and LED lighting.
Monaco / Monte Carlo — a few minutes’ walk Monaco SNCF railway station — a few minutes’ walk Shops and schools — right on the doorstep Monaco town centre — quick access Seafront — unobstructed views depending on the property
Monaco / Monte Carlo — a few minutes’ walk Monaco SNCF railway station — a few minutes’ walk Shops and schools — right on the doorstep Monaco town centre — quick access Seafront — unobstructed views depending on the property
Approximate location, provided for guidance only.
Reference: CIP-1109
Handover: Delivered — available now
District: Hauteurs de Beausoleil / Proche Monaco
Area: Menton
Standard: BBC
Handover 31/12/2028
ROQUEBRUNE CAP MARTIN
13 units available
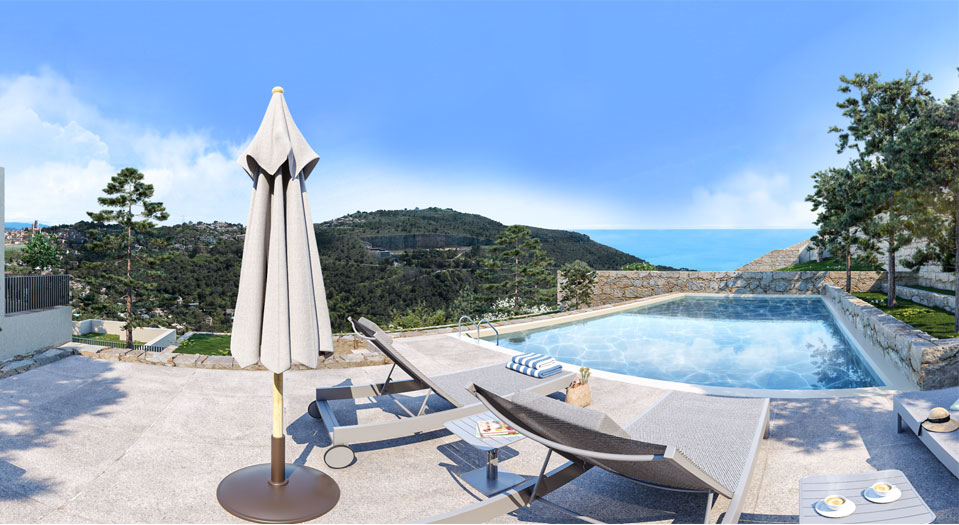 Handover 31/12/2027
LA TURBIE
21 units available
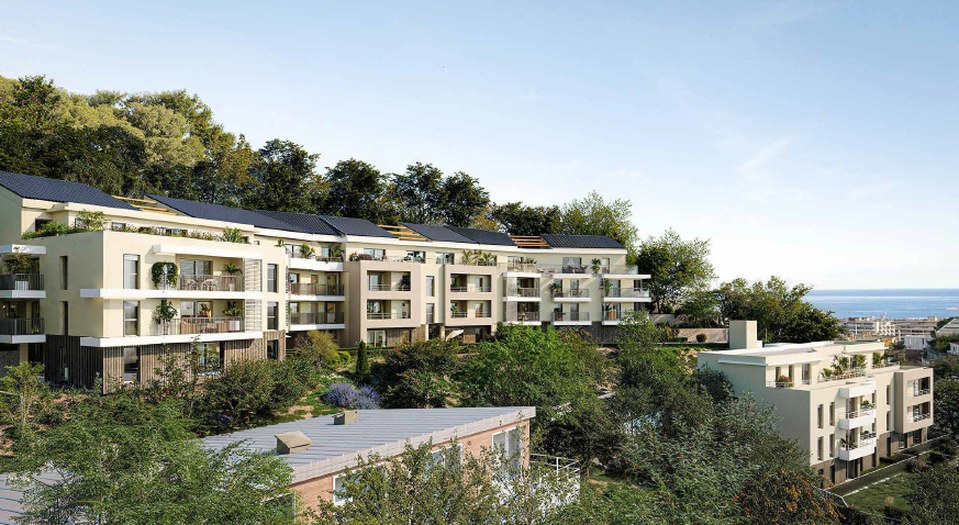 Handover 30/06/2029
ROQUEBRUNE CAP MARTIN
31 units available
Need tax and wealth planning advice for your project? Milan CGP, our sister firm, supports you on taxation, legal structuring and the planning of your wealth projects.
Discover Milan CGP