
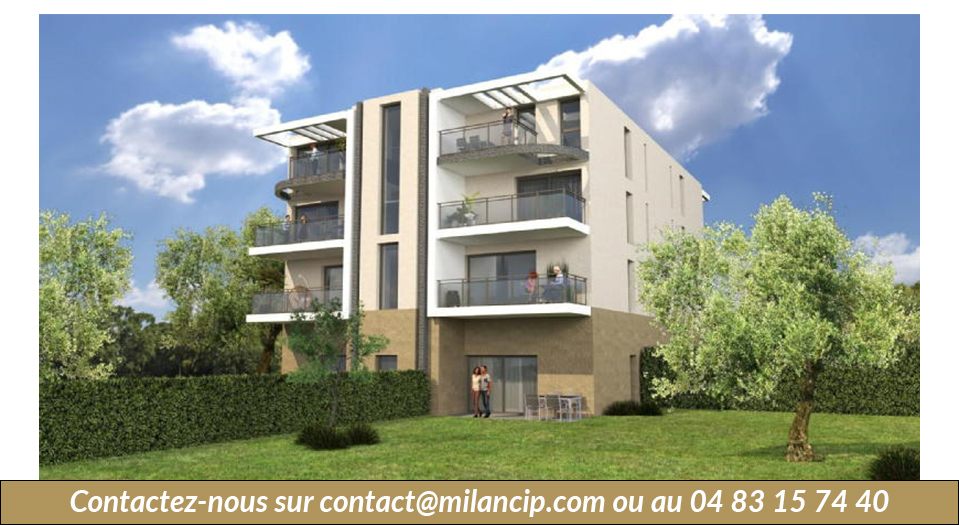
 Delivered — available now
ANTIBES
ANTIBES – Near the seafront – CIP-778
1 unit available
- T4 from 849 000 €
ANTIBES — Vauban
Ref. CIP-931 Development CIP-931From 414 000 €
14 units available · Handover December 2028
FNO + 3000E/piece jusqu'au 31/10/2026
Promotional offer not guaranteed, subject to availability — valid until 31/10/2026 — to be confirmed with your advisor.
Price excluding parking.
Tick one or more units above to download their brochure. Generating the brochure, this can take up to about 30 seconds — it will open in a new tab.
Signing in is required to download the brochure for the selected units.
Prices and availability are provided for guidance only, not contractually binding, excluding parking — errors or changes may occur. Contact us for any price enquiry.
A new residential development overlooking the sea, close to the town centre and the beaches, offering 2- to 4-room flats with unobstructed views and outdoor spaces for all residents, including four rooftop terraces.
A new residential development overlooking the sea, close to the town centre and the beaches, offering 2- to 4-room flats with unobstructed views and outdoor spaces for all residents, including four rooftop terraces.
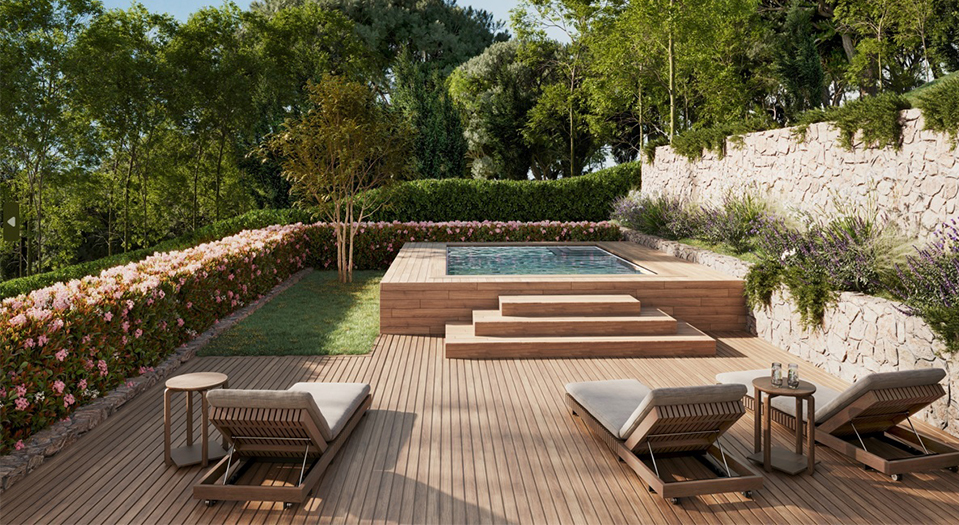
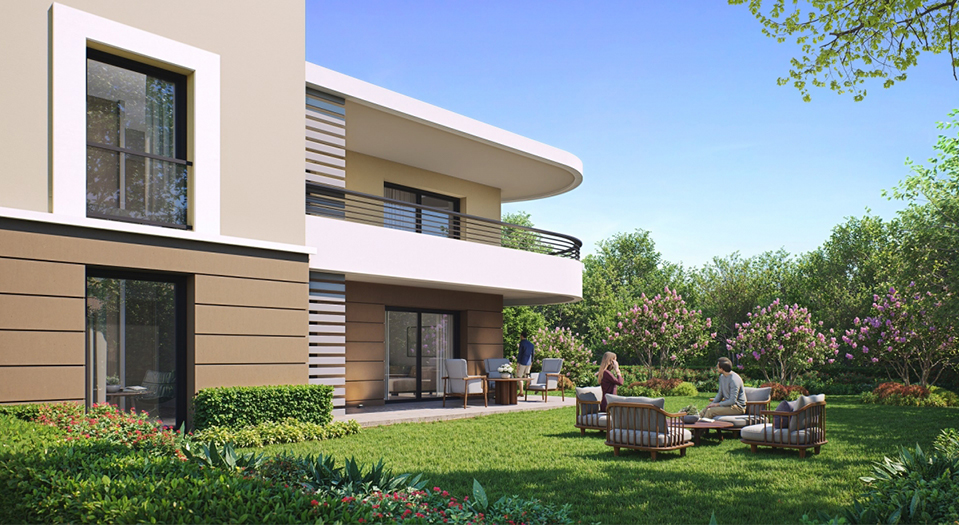
A POPULAR COASTAL TOWN Situated close to renowned cities such as Nice and Cannes, as well as the Sophia-Antipolis technology hub, Antibes stands out as an attractive town on the Côte d’Azur. This coastal destination is popular with tourists and enjoys an excellent reputation as a place to live. YOUR PRIME LOCATION This new-build development in Antibes is ideally situated in the Vauban district, right by the sea, in the immediate vicinity of Fort Carré and the harbour. This prime location offers an exceptional living environment, just a stone’s throw from Antibes town centre and its sun-drenched beaches. STUNNING VIEWS OF THE SEA AND THE MOUNTAINS Overlooking the Mediterranean Sea, this new-build residence in Vauban offers panoramic views of the sparkling sea and the majestic surrounding mountains. Residents also have access to a vast, landscaped private park – a true haven of peace in the open air. APARTMENTS DESIGNED FOR WELL-BEING The secure residence comprises 22 two- to four-room apartments, each featuring an outdoor area where residents can enjoy the gentle sea breezes. Four private rooftop terraces with integrated spas add a touch of luxury to this residence. Some flats include built-in storage for optimal organisation of the interior space. Privacy screens ensure privacy and provide natural protection from the heat, all within a contemporary and soothing design. COMFORT AND SECURITY Residents benefit from underground car parks with direct access to their flats, as well as charging points for electric vehicles – a modern and environmentally friendly solution. In addition, 27 outdoor visitor parking spaces are provided for your guests. The cellars allocated to each flat are locked and secure, providing additional storage space for your everyday convenience. YOUR CORNER OF PARADISE BY THE SEA In short, this new-build residence in Antibes, nestled in the Vauban neighbourhood, invites you to experience the very essence of the Côte d’Azur. With its exceptional seafront location, breathtaking views and high-quality amenities, this residence is a true corner of paradise on the Mediterranean coast.
A POPULAR COASTAL TOWN Situated close to renowned cities such as Nice and Cannes, as well as the Sophia-Antipolis technology hub, Antibes stands out as an attractive town on the Côte d’Azur. This coastal destination is popular with tourists and enjoys an excellent reputation as a place to live. YOUR PRIME LOCATION This new-build development in Antibes is ideally situated in the Vauban district, right by the sea, in the immediate vicinity of Fort Carré and the harbour. This prime location offers an exceptional living environment, just a stone’s throw from Antibes town centre and its sun-drenched beaches. STUNNING VIEWS OF THE SEA AND THE MOUNTAINS Overlooking the Mediterranean Sea, this new-build residence in Vauban offers panoramic views of the sparkling sea and the majestic surrounding mountains. Residents also have access to a vast, landscaped private park – a true haven of peace in the open air. APARTMENTS DESIGNED FOR WELL-BEING The secure residence comprises 22 two- to four-room apartments, each featuring an outdoor area where residents can enjoy the gentle sea breezes. Four private rooftop terraces with integrated spas add a touch of luxury to this residence. Some flats include built-in storage for optimal organisation of the interior space. Privacy screens ensure privacy and provide natural protection from the heat, all within a contemporary and soothing design. COMFORT AND SECURITY Residents benefit from underground car parks with direct access to their flats, as well as charging points for electric vehicles – a modern and environmentally friendly solution. In addition, 27 outdoor visitor parking spaces are provided for your guests. The cellars allocated to each flat are locked and secure, providing additional storage space for your everyday convenience. YOUR CORNER OF PARADISE BY THE SEA In short, this new-build residence in Antibes, nestled in the Vauban neighbourhood, invites you to experience the very essence of the Côte d’Azur. With its exceptional seafront location, breathtaking views and high-quality amenities, this residence is a true corner of paradise on the Mediterranean coast.
-Burglar-proof landing door with a 3-point security lock -Large-format floor tiles -Wall tiles covering the full height of the walls in the shower rooms and bathrooms -Smooth white paint -Fitted cupboards -Electric roller shutters in living rooms and bedrooms -Hot water and heating/cooling via a communal heat pump -For rooftop flats: option of parquet flooring in bedrooms / Built-in spas / Provision for summer kitchens -Large landscaped private park, private outdoor areas -Residence under CCTV surveillance -Locked and secure car parks and cellars -27 outdoor visitor parking spaces …
-Burglar-proof landing door with a 3-point security lock -Large-format floor tiles -Wall tiles covering the full height of the walls in the shower rooms and bathrooms -Smooth white paint -Fitted cupboards -Electric roller shutters in living rooms and bedrooms -Hot water and heating/cooling via a communal heat pump -For rooftop flats: option of parquet flooring in bedrooms / Built-in spas / Provision for summer kitchens -Large landscaped private park, private outdoor areas -Residence under CCTV surveillance -Locked and secure car parks and cellars -27 outdoor visitor parking spaces …
Schools, shops, beaches, healthcare facilities, local transport, and sports and cultural facilities are all within walking distance. BY CAR: > SNCF railway station 5 mins away > Nice Côte d’Azur International Airport 20 mins away > La Fontonne beach 10 mins away > Old Antibes 6 mins away
Schools, shops, beaches, healthcare facilities, local transport, and sports and cultural facilities are all within walking distance. BY CAR: > SNCF railway station 5 mins away > Nice Côte d’Azur International Airport 20 mins away > La Fontonne beach 10 mins away > Old Antibes 6 mins away
Approximate location, provided for guidance only.
Reference: CIP-931
Handover: December 2028
District: Vauban
Area: Antibes
Standard: BBC
Delivered — available now
ANTIBES
1 unit available
 Handover 30/06/2027
ANTIBES
4 units available
 Handover 31/03/2027
ANTIBES
3 units available
Need tax and wealth planning advice for your project? Milan CGP, our sister firm, supports you on taxation, legal structuring and the planning of your wealth projects.
Discover Milan CGP