
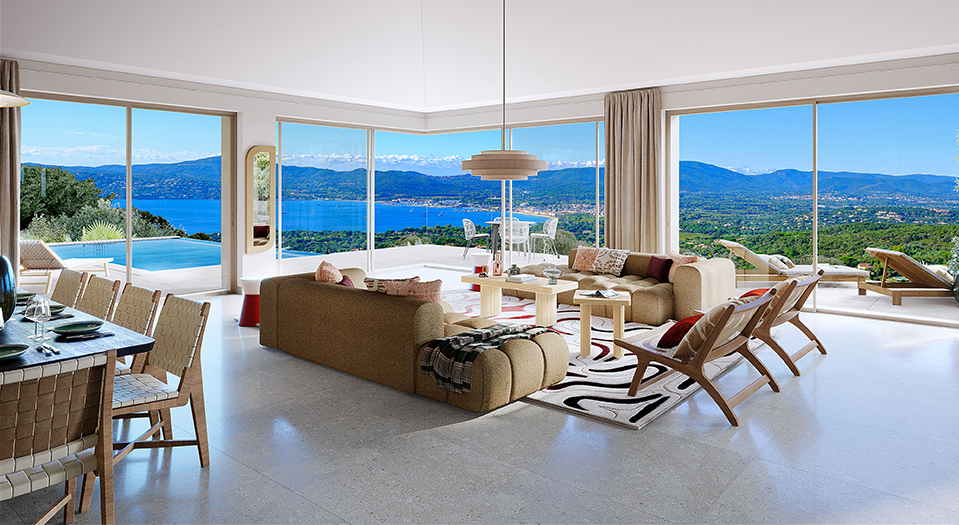
 Handover 30/06/2028
GRIMAUD
GRIMAUD – Swimming pool & sea view – CIP-1081
6 units available
- T6 from 5 425 000 €
- T7 from 7 750 000 €
COGOLIN — Proche centre
Ref. CIP-1090 Development CIP-1090From 185 000 €
38 units available · Handover May 2029
Price excluding parking.
Tick one or more units above to download their brochure. Generating the brochure, this can take up to about 30 seconds — it will open in a new tab.
Signing in is required to download the brochure for the selected units.
Prices and availability are provided for guidance only, not contractually binding, excluding parking — errors or changes may occur. Contact us for any price enquiry.
Situated on the outskirts of the Gulf of Saint-Tropez, in a peaceful, leafy setting, this residence, built in the Provençal architectural style, offers flats with a balcony, terrace or garden. The centre of Cogolin is just a few minutes’ walk away, as are the beaches and Saint-Tropez.
Situated on the outskirts of the Gulf of Saint-Tropez, in a peaceful, leafy setting, this residence, built in the Provençal architectural style, offers flats with a balcony, terrace or garden. The centre of Cogolin is just a few minutes’ walk away, as are the beaches and Saint-Tropez.
THE LOCATION Cogolin occupies a key position within the Gulf of Saint-Tropez, between the Maures mountains and the Mediterranean. An authentic Provençal village, the town boasts a comprehensive range of shops, numerous schools and high-quality sports facilities. Saint-Tropez is about a twenty-minute drive away. THE RESIDENCE Comprising three buildings with colourful, Provençal-inspired façades, the residence is set in lush, landscaped grounds. Enclosed and secure, it offers both underground and outdoor parking. Each building has a lift. THE PROPERTIES Ranging from studios to four-room flats, the properties feature balconies, terraces or private gardens. High-quality finishes: 60x60 porcelain stoneware tiles, A2P* reinforced entrance door, split-system air conditioning in the living rooms, electric towel warmer, vanity unit with illuminated mirror. AMENITIES Gérard Philippe secondary school 160 m away. Lidl 1.1 km away. E.Leclerc 1.3 km away. Cogolin’s Port des Marines 7 km away. Beaches 7 km away. Saint-Tropez Hospital 7.2 km away.
THE LOCATION Cogolin occupies a key position within the Gulf of Saint-Tropez, between the Maures mountains and the Mediterranean. An authentic Provençal village, the town boasts a comprehensive range of shops, numerous schools and high-quality sports facilities. Saint-Tropez is about a twenty-minute drive away. THE RESIDENCE Comprising three buildings with colourful, Provençal-inspired façades, the residence is set in lush, landscaped grounds. Enclosed and secure, it offers both underground and outdoor parking. Each building has a lift. THE PROPERTIES Ranging from studios to four-room flats, the properties feature balconies, terraces or private gardens. High-quality finishes: 60x60 porcelain stoneware tiles, A2P* reinforced entrance door, split-system air conditioning in the living rooms, electric towel warmer, vanity unit with illuminated mirror. AMENITIES Gérard Philippe secondary school 160 m away. Lidl 1.1 km away. E.Leclerc 1.3 km away. Cogolin’s Port des Marines 7 km away. Beaches 7 km away. Saint-Tropez Hospital 7.2 km away.
60x60 cm porcelain stoneware tiles, matching skirting boards A2P* reinforced insulated landing door Double-glazed PVC external joinery Electric roller shutters (living room) and manual roller shutters (bedrooms) Split air-conditioning units in the living rooms Radiant panel heaters in the bedrooms Electric towel radiator in the bathroom Porcelain toilet with dual-flush seat Vanity unit, mirror with LED strip lighting Thermostatic mixer taps Wall tiles up to door frame height (bathroom) Pre-installation for electric vehicle charging Fibre-optic connection Lift in each building Secure access via video intercom/Vigiks system
60x60 cm porcelain stoneware tiles, matching skirting boards A2P* reinforced insulated landing door Double-glazed PVC external joinery Electric roller shutters (living room) and manual roller shutters (bedrooms) Split air-conditioning units in the living rooms Radiant panel heaters in the bedrooms Electric towel radiator in the bathroom Porcelain toilet with dual-flush seat Vanity unit, mirror with LED strip lighting Thermostatic mixer taps Wall tiles up to door frame height (bathroom) Pre-installation for electric vehicle charging Fibre-optic connection Lift in each building Secure access via video intercom/Vigiks system
Gérard Philippe Secondary School: 160 m Sports facilities: 206 m Restaurants: from 980 m Lidl: 1.1 km Pharmacy: 1.1 km E.Leclerc: 1.3 km Le Golfe Clinic: 1.5 km Port des Marines de Cogolin: 7.1 km (12 mins) Cogolin beaches: 7.2 km (13 mins) Saint-Tropez Hospital: 7.2 km (12 mins) Saint-Tropez: 10.9 km (20 mins) Les Arcs-Draguignan railway station: 36 km (50 mins)
Gérard Philippe Secondary School: 160 m Sports facilities: 206 m Restaurants: from 980 m Lidl: 1.1 km Pharmacy: 1.1 km E.Leclerc: 1.3 km Le Golfe Clinic: 1.5 km Port des Marines de Cogolin: 7.1 km (12 mins) Cogolin beaches: 7.2 km (13 mins) Saint-Tropez Hospital: 7.2 km (12 mins) Saint-Tropez: 10.9 km (20 mins) Les Arcs-Draguignan railway station: 36 km (50 mins)
Approximate location, provided for guidance only.
Reference: CIP-1090
Handover: May 2029
District: Proche centre
Area: Var
Standard: BBC
Handover 30/06/2028
GRIMAUD
6 units available
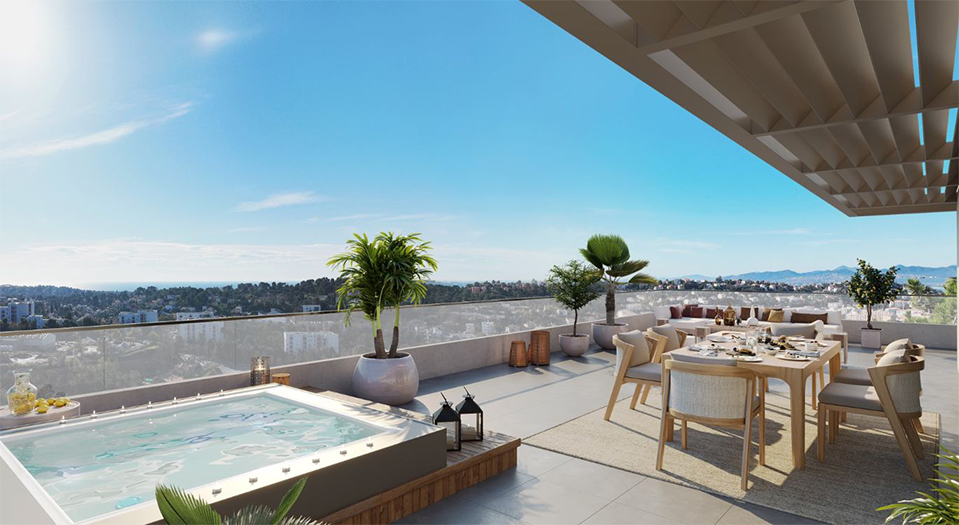 Handover 31/03/2027
SAINT RAPHAEL
4 units available
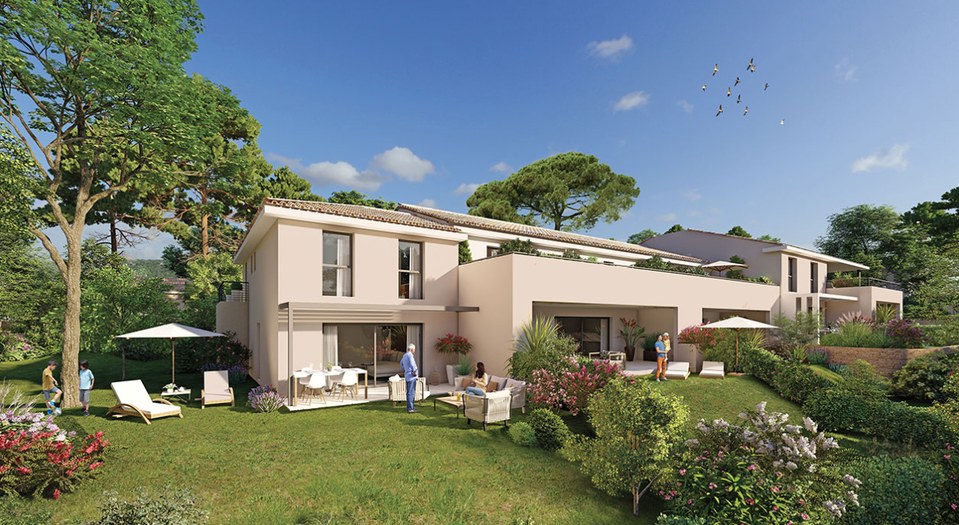 Handover 31/12/2027
Six-Fours-les-Plages
6 units available
Need tax and wealth planning advice for your project? Milan CGP, our sister firm, supports you on taxation, legal structuring and the planning of your wealth projects.
Discover Milan CGP